
Open House Sat, Sep 26th 11:00 AM - 1:00 PM - Price Reduction - Golf Course















Address
8233 Boardwalk Drive Sw, Byron Twp, MI
Price
$ 849,900
Property Attributes
- ID#65026042875
- TypeSingle Family
- Listing Status Active
- CountyKENT
- CityByron Twp
- AreaByron Twp
- NeighborhoodRAILVIEW
- Zip49315
- StyleCraftsman
- Year Built2019
- Taxes$ 8999
- Price$ 849,900
- Bedrooms5
- Full Bathrooms3
- Half Bathrooms1
- Sqr Footage3726
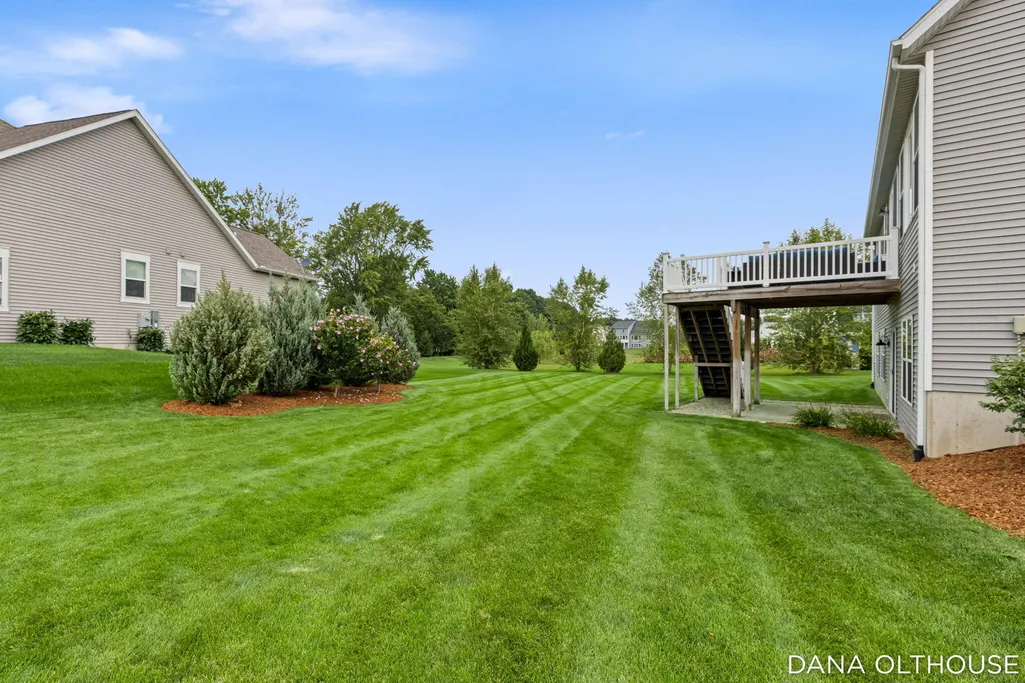
- Lot Size0.43 Acres
Data Source:
RealComp
Property Description
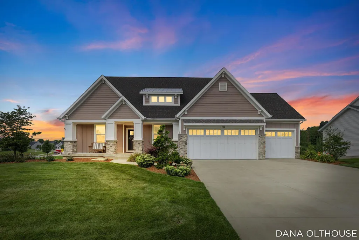
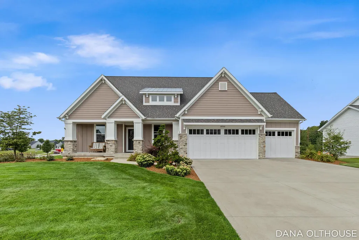
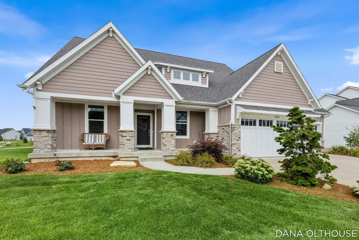
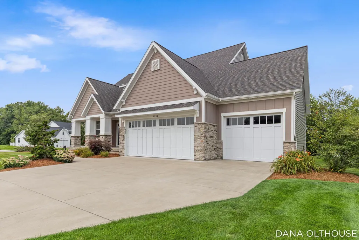
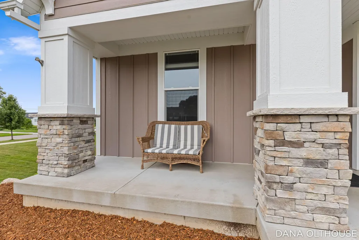
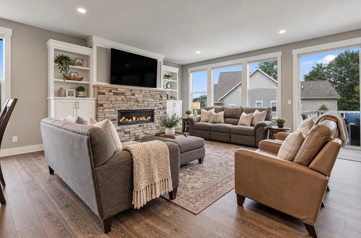
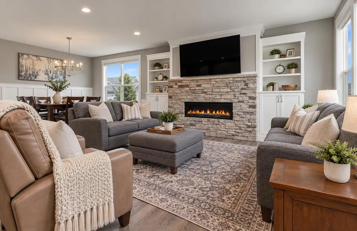
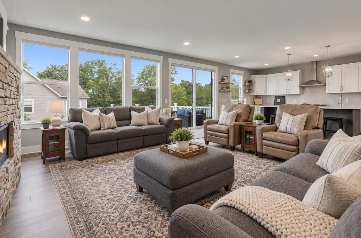
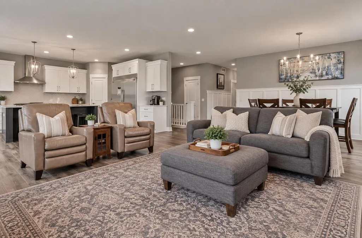
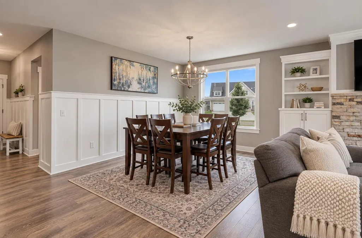
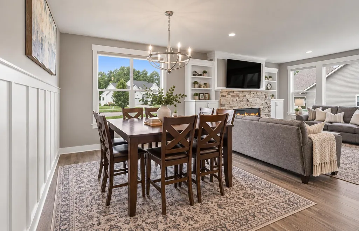
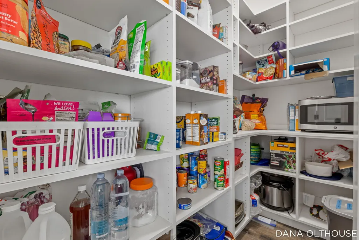
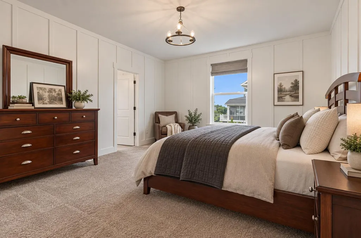
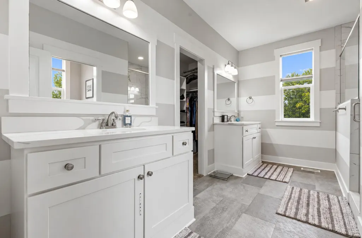
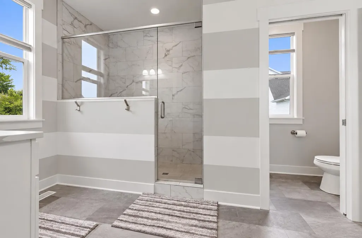
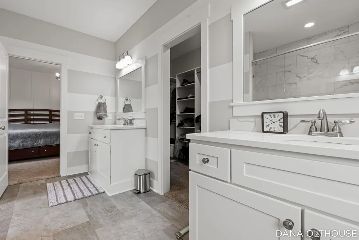
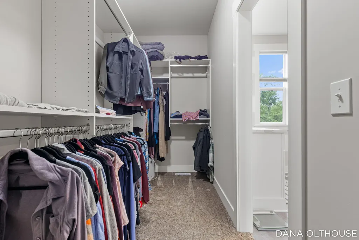
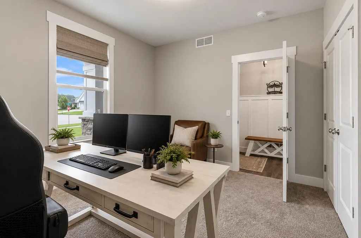
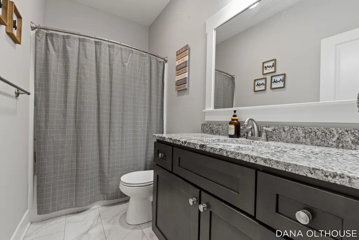
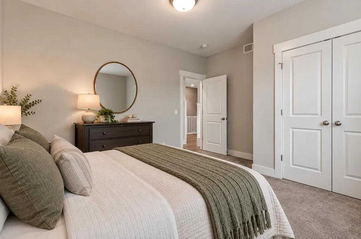
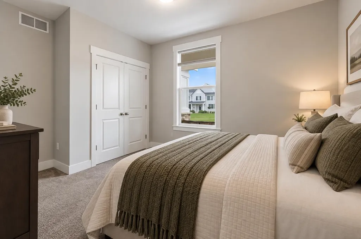
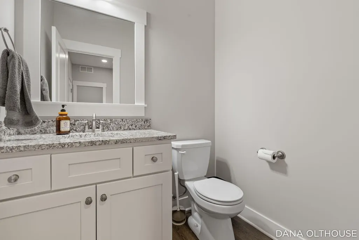
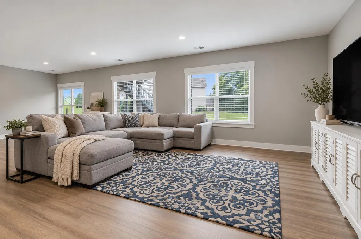
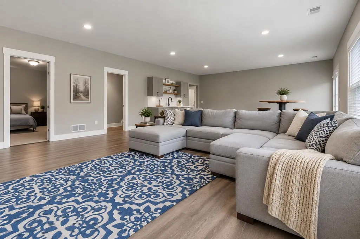
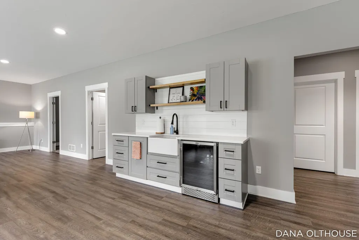
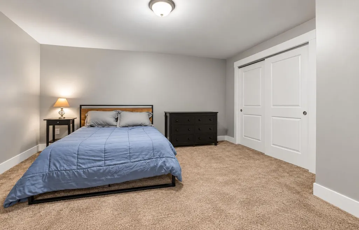
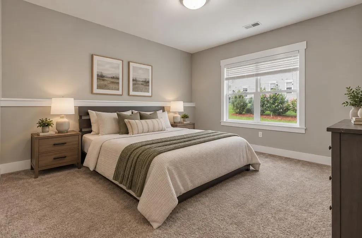
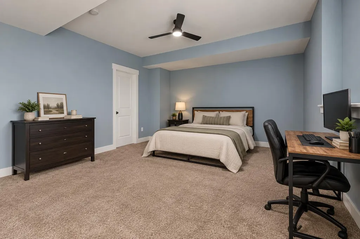
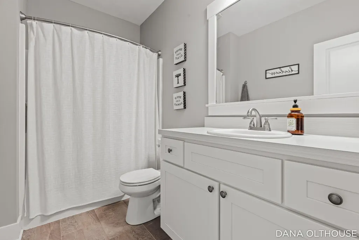
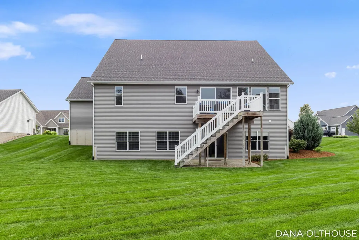
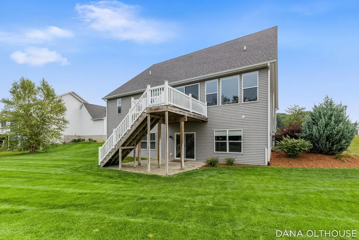
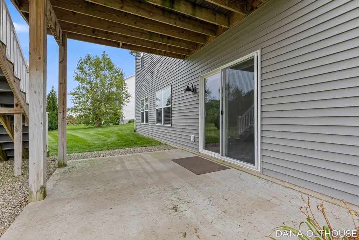
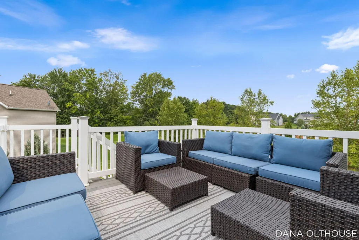
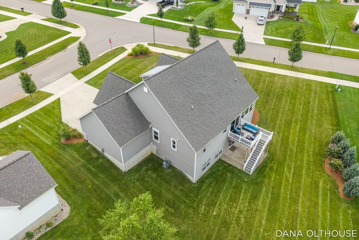
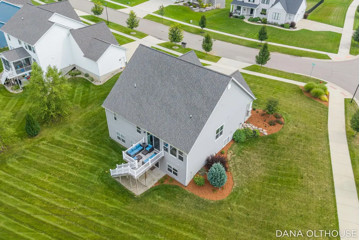
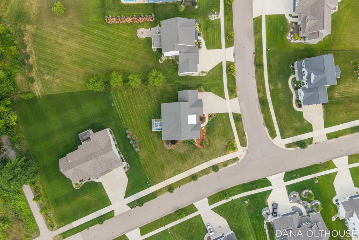
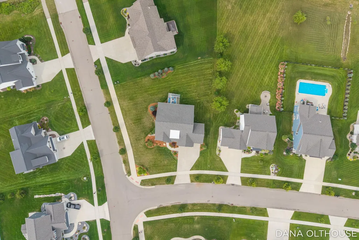
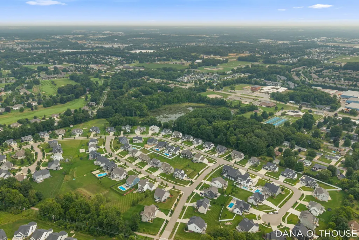
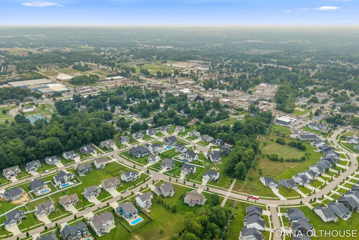
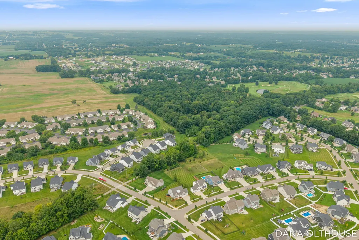
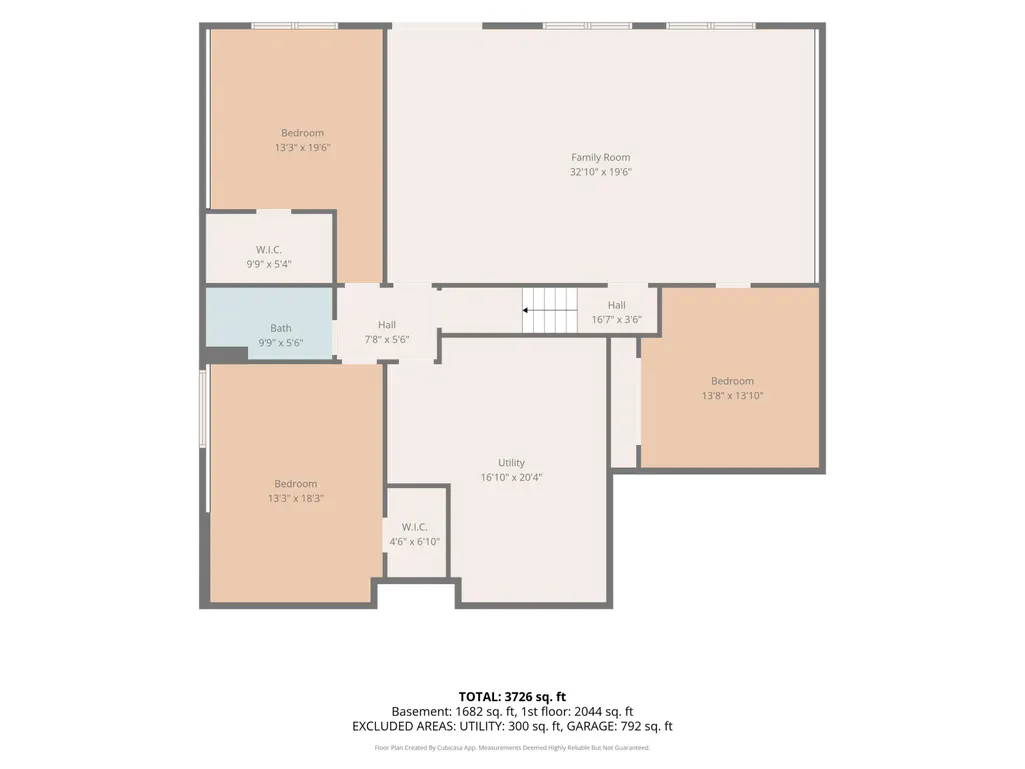
Experience luxury, location & lifestyle in the heart of Byron Center! This custom-built Eagle Creek Home offers 3700+ sq ft just steps from downtown, Railside Golf Club, and Kent Trails. The chef-inspired kitchen boasts quartz counters, custom cabinetry, a pro-grade gas range, industrial-size built-in fridge/freezer, farmhouse sink, oversized island & walk-in pantry. The open-concept great room features a dramatic floor-to-ceiling stone fireplace with custom built-ins. Enjoy 5 bedrooms, 31/2 baths, a finished walkout lower level with flex room, wet bar, and an oversized 3-stall garage. Direct backyard access to Kent Trails means morning runs or evening bike rides into downtown. No HOA dues! Built by Eagle Creek Homes and meticulously maintained--luxury and lifestyle that's hard to find today.
| Price History | |
|---|---|
| 8/14/2026 | Listed $875,000 |
| 9/23/2026 | 3$849,900 |
General Features
| Sewer | PublicSewer |
|---|---|
| Heating | ForcedAir, NaturalGas |
| Cooling | CeilingFans, CentralAir |
| Possession | ClosePlus30Days |
| Roof | Shingle |
| Appliances | BarFridge, Dishwasher, Dryer, Freezer, Humidifier, Microwave, Refrigerator, Range, Washer |
| Garage Spaces | 3.0 |
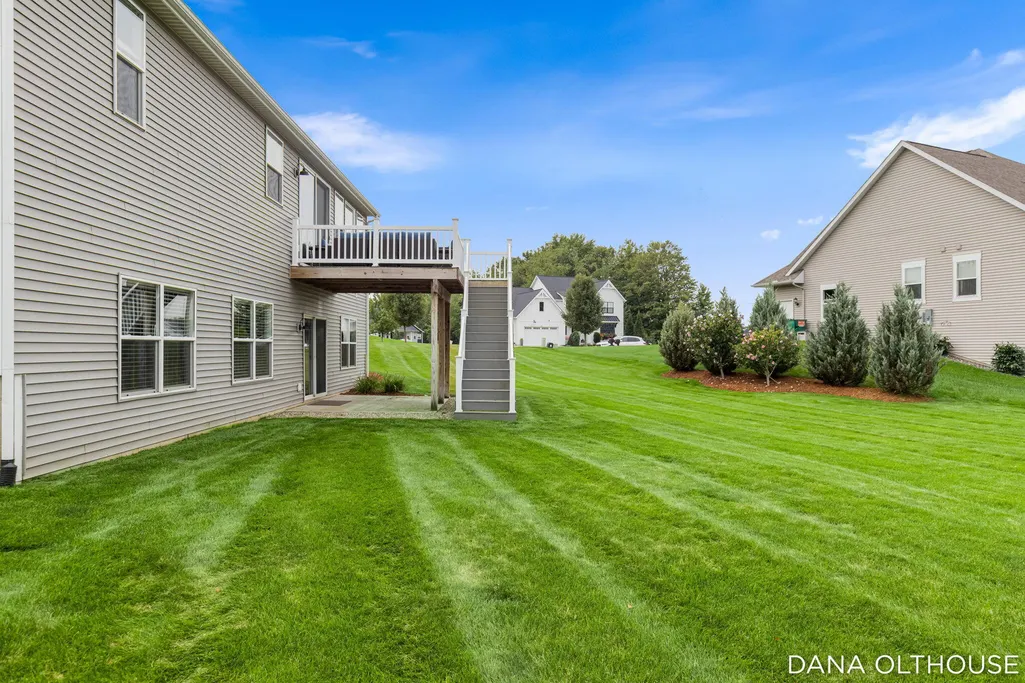
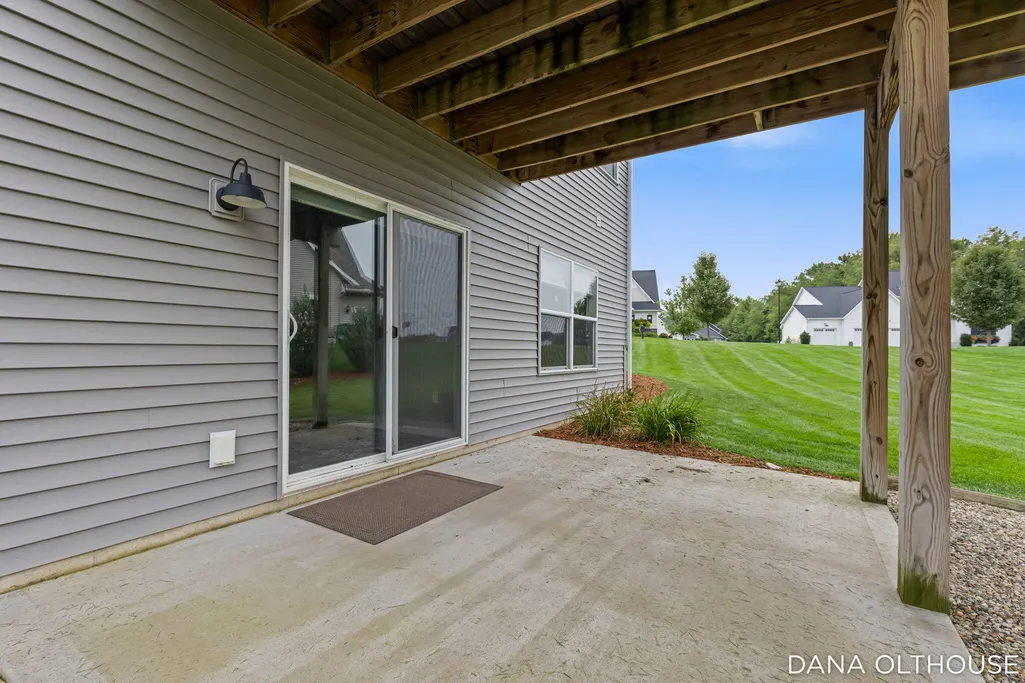
| Patio/Porch Features | Covered, Deck, Patio, Porch |
| Architectural Style | Craftsman |
| Security Features | SmokeDetectors |
| Construction Materials | Stone, VinylSiding |
| Year Built | 2019 |
| Stories Count | 1 |
| Property Subtype | SingleFamilyResidence |
| Tax Year | 2025 |
| Community Features | Sidewalks |
| County | Kent |
| New Construction | No |
| Property Type | Residential |
| HOA | No |
| Attached Garage | Yes |
| Subdivision Name | RAILVIEW |
| Garage Y/N | Yes |
| Total Rooms | 10 |
| Full Baths | 3 |
| Status | Active |
| Directions | 84th Street to Woodhaven Dr, Woodhaven Dr, North to Boardwalk Dr, first home on left |
| City | ByronTownship_Kent |
| Senior Community Y/N | No |
| High School District | ByronCenter |
| Zoning Description | Residential |
| MLS Area | Area41211ByronTwp |
| Lot Size Units | SquareFeet |
| Carport Y/N | No |
| Land Lease Y/N | No |
| Tax Annual Amount | 8999.0 |
| Home Warranty Y/N | No |
| Lease Renewal Y/N | No |
| Additional Parcels Y/N | No |
| Lease Considered Y/N | No |
| Rent Control Y/N | No |
| Virtual Tour | https://lakeshore-lens-real-estate-media.aryeo.com/videos/01a000a0-ede4-7205-b1a2-146165b52158 |
| Building Area Units | SquareFeet |
| Living Area Units | SquareFeet |
| Builder Name | Eagle Creek Builders |
| Standard Status | Active |
| Occupancy Type | Owner |
| Tax Assessed Value | 285901 |
| Virtual Tour | https://lakeshore-lens-real-estate-media.aryeo.com/videos/01a000a0-ede4-7205-b1a2-146165b52158 |
| MobileHomeRemainsYN | No |
| PostalCity | ByronCenter_Kent |
| Legal Description | 412116402023 LOT 32 * RAILVIEW RIDGE NO.2 SPLIT/COMBINED ON 06/15/2018 FROM 41-21-16-403-005; |
Interior Features
| Interior Amenities | Pantry, WetBar, WindowTreatments |
|---|---|
| Basement | Finished, SumpPump, WalkOutAccess |
| Flooring | Carpet, Laminate, Tile, Vinyl, Wood |
| Total Fireplaces | 1 |
| Fireplace Features | GasLog, LivingRoom |
| Basement (Y/N) | Yes |
| Air Conditioning Y/N | Yes |
| Heating Y/N | Yes |
| Window Features | LowEmissivityWindows |
| Fireplace Y/N | Yes |
| Above Grade Finished Area | 2044.0 |
| Half Baths | 1 |
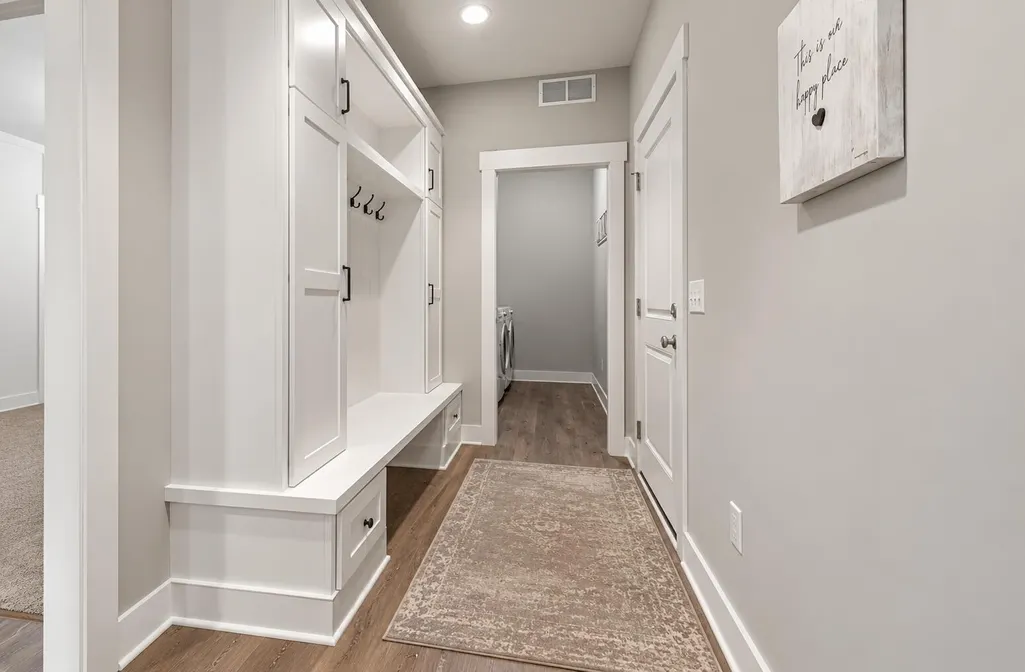
| Laundry Features | LaundryRoom, MainLevel, Sink |
| Total Bedrooms | 5 |
| Below Grade Finished Area | 1682.0 |
| WaterHeaterFuel | NaturalGas |
| Below Grade Finished Area Unit Type | SquareFeet |
| LivingAreaSource | Measured |
| Above Grade Finished Area Unit Type | SquareFeet |
| Total Baths | 4 |
Exterior Features
| Vegetation | Shrubs |
|---|---|
| Parking Features | Attached, Concrete, GarageDoorOpener |
| Lot Features | CornerLot, Sprinklers |
| Water Source | Public |
| Lot Size Area | 18731.0 |
| Spa | No |
| Building Area Total | 4088.0 |
| Lot Dimensions | Irregular |
| Lot Size Acres | 0.43 |
| Waterfront Y/N | No |
| Crops Included Y/N | No |
| Road Responsibility | PublicMaintainedRoad |
| Horse Y/N | No |
| Irrigation Water Rights Y/N | No |
Amenities
- Foreclosure
- Views
- Short Sale
- New Construction
- Adult 55+
- Lease To Own
- No HOA Fees
- Furnished
- Primary On Main
- Air Conditioning
- Seller Finance
- Green
- Fixer Upper
- Horse
- Golf
- Fireplace
- Deck
- Garage
- Basement
- Pool
 IDX provided courtesy of Realcomp II Ltd., via NextHome The Boulevard and The Originating MLS(found above), © 2026 Realcomp II Ltd. Shareholders. Shareholders. The information being provided is for consumers personal, non-commercial use and may not be used for any purpose other than to identify prospective properties consumers may be interested in purchasing.
Data is updated as of September 26, 2026 3:28 AM UTC Information deemed reliable but not guaranteed.
The data relating to real estate on this web site comes in part from the Internet Data Exchange (IDX) Program of Realcomp Ltd
Property vs Single Family Average in 49315
Price
Taxes
Year Built
Visits
