
Open House Sat, Sep 26th 11:00 AM - 12:30 PM - Price Reduction
Address
7632 Lima Drive Sw, Byron Twp, MI
Price
$ 469,000
Property Attributes
- ID#65026039262
- TypeSingle Family
- Listing Status Active
- CountyKENT
- CityByron Twp
- AreaByron Twp
- Zip49315
- StyleTraditional
- Year Built2020
- Taxes$ 6264
- Price$ 469,000
- Bedrooms3
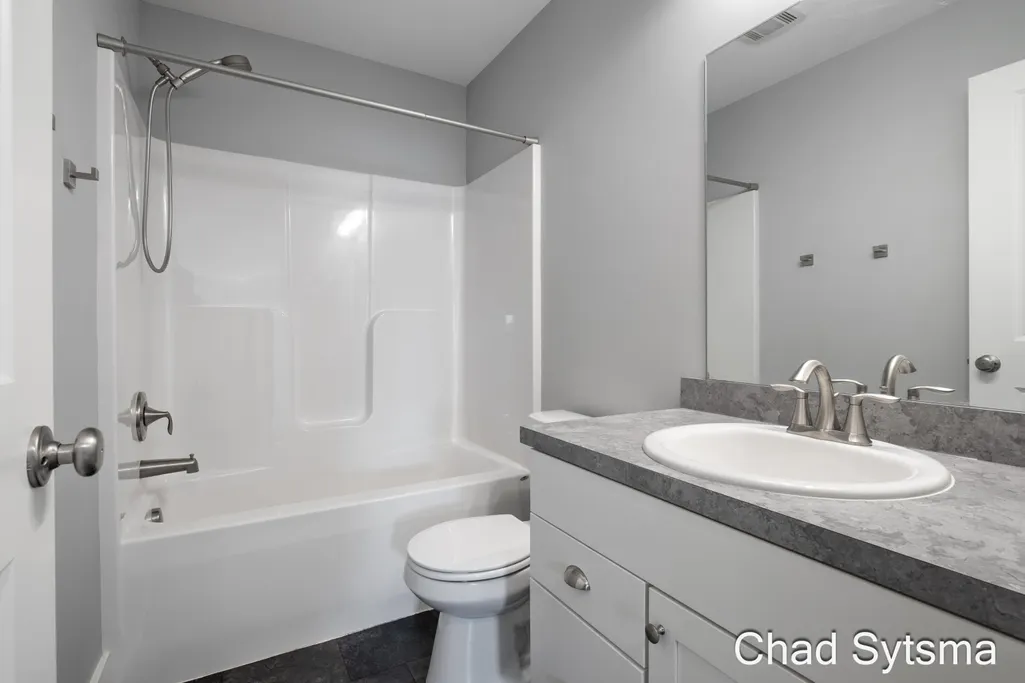
- Full Bathrooms2
- Half Bathrooms1
- Sqr Footage1720
- Lot Size0.28 Acres
Data Source:
RealComp
Property Description
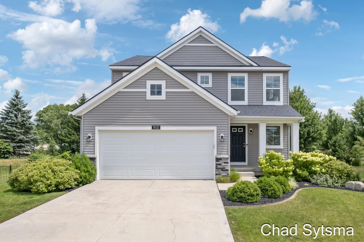
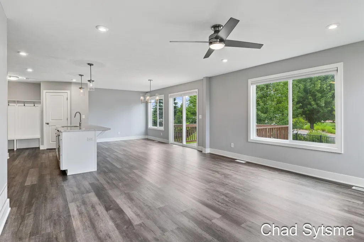
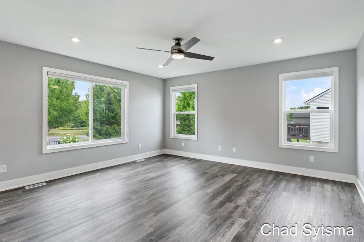
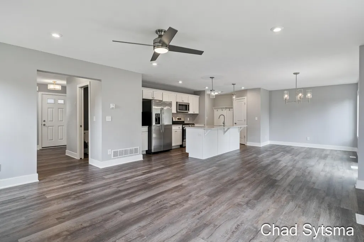
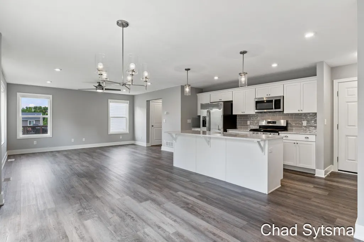
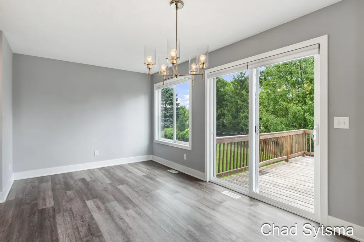
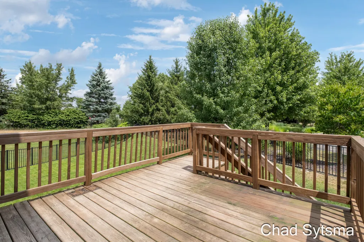
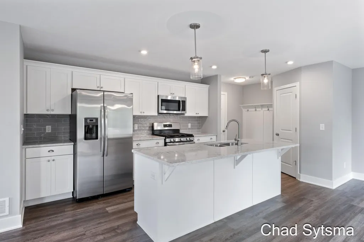
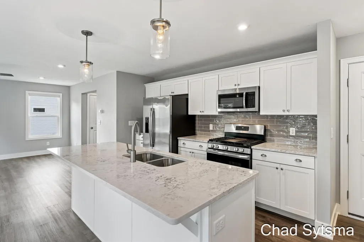
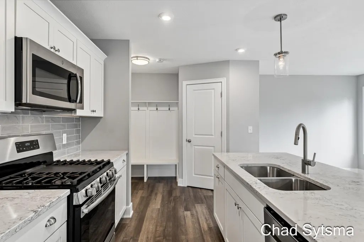
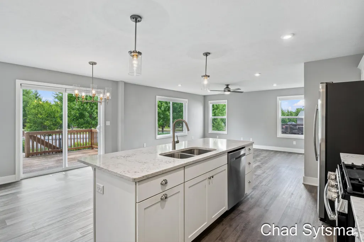
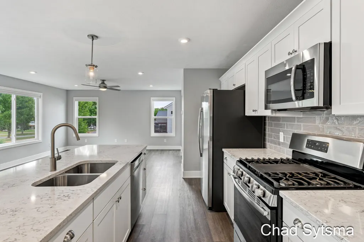
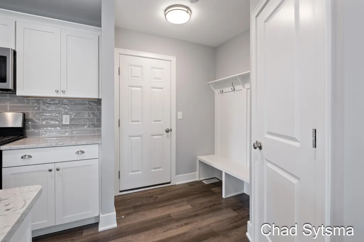
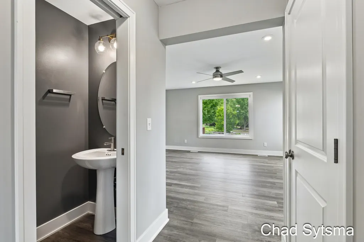
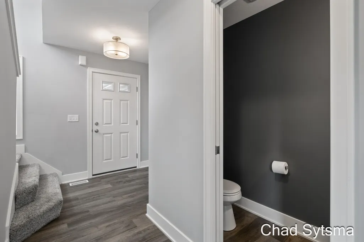
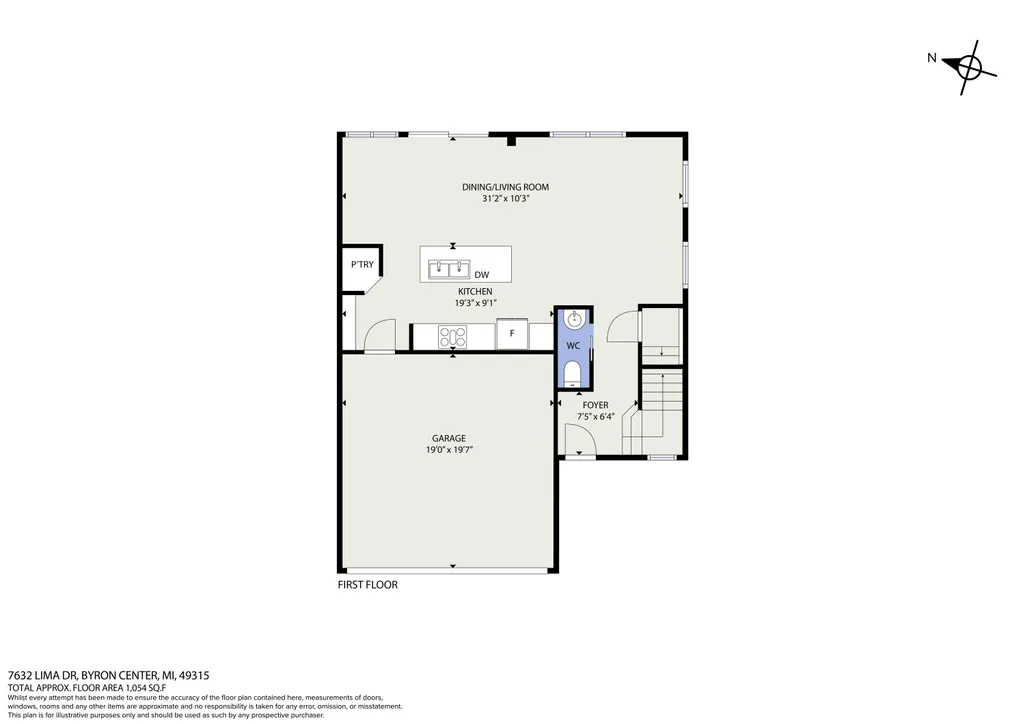
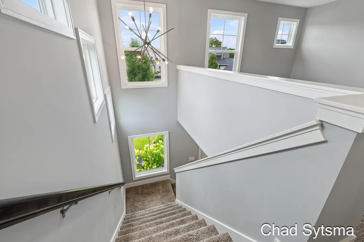
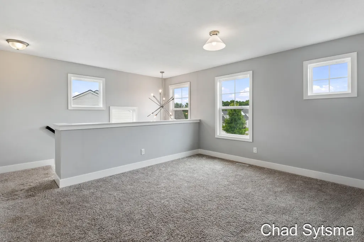
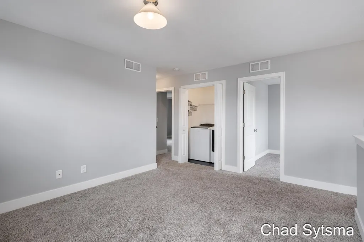
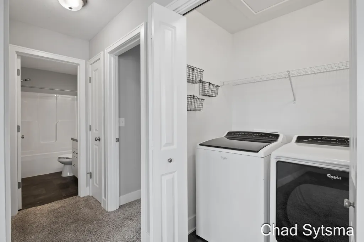
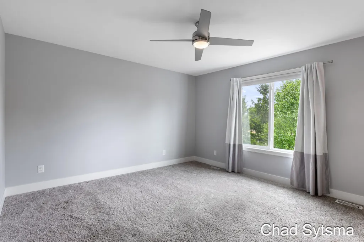
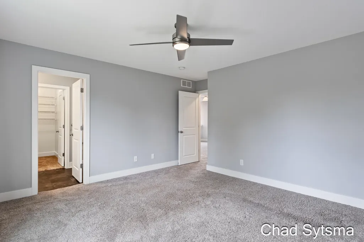
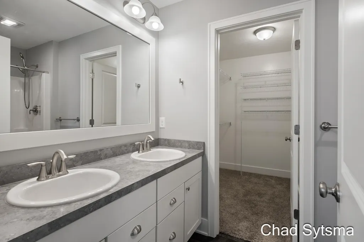
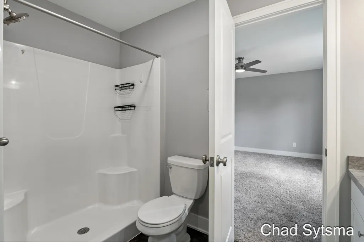
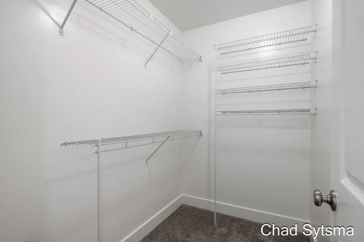
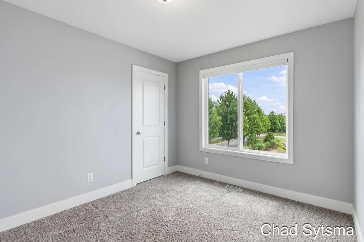
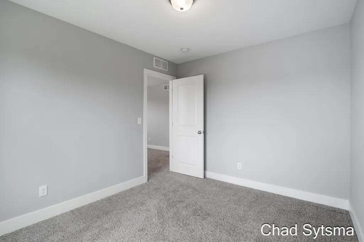
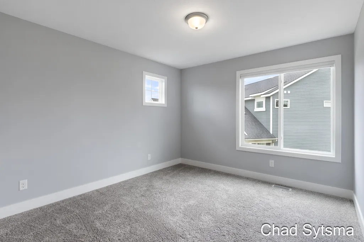
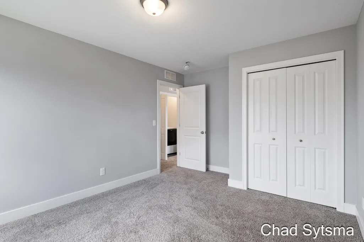
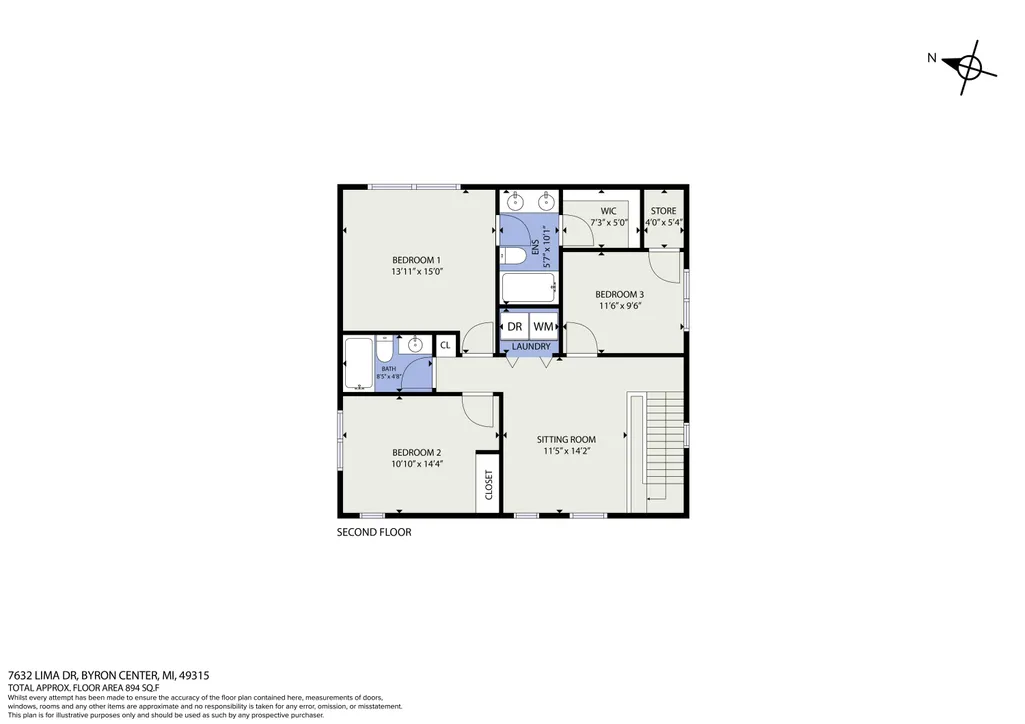
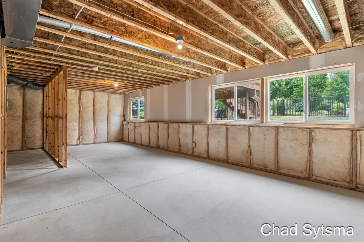
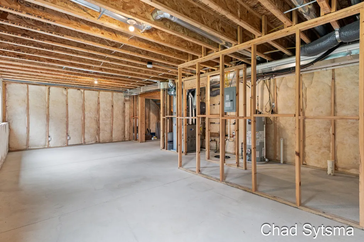
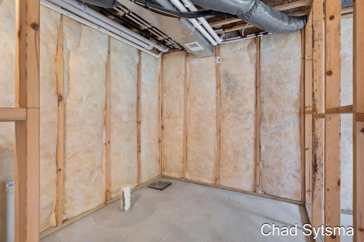
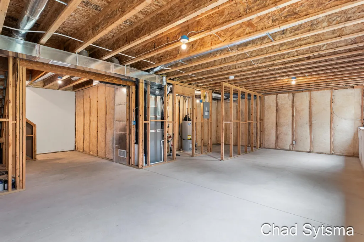
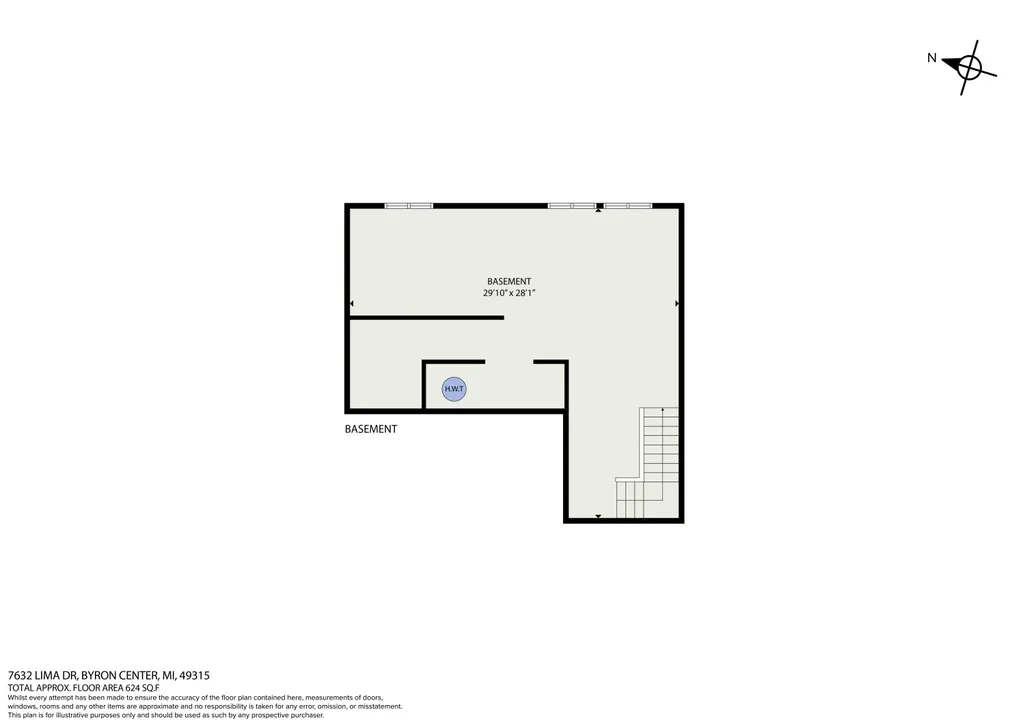
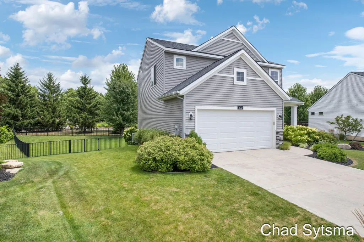
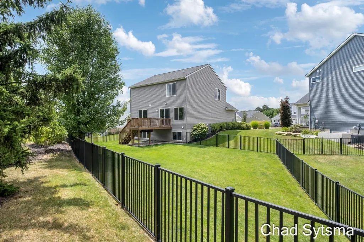
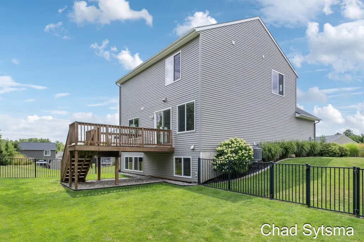
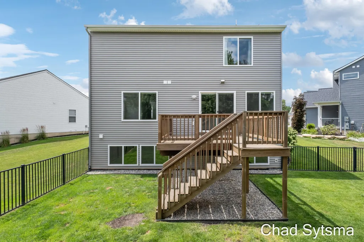
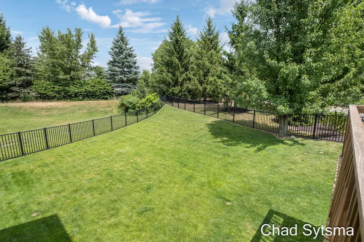
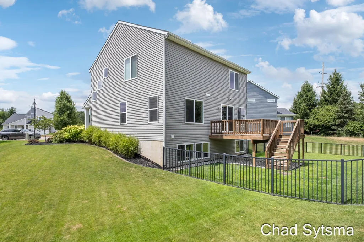
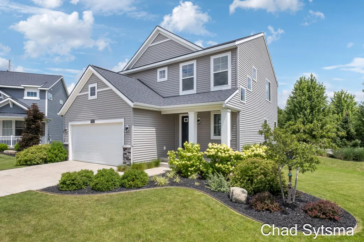
Move-in ready at Carlisle Crossings! Built in 2020 on a quiet cul-de-sac, this home offers a bright, open layout, a spacious fenced backyard and room to grow without the wait or added expense of starting from scratch with new construction. The light-filled main level features an open-concept living, dining and kitchen area with easy access to the deck and yard, making everyday living and entertaining effortless. Upstairs, the flex space is perfect for a home office, playroom, study area or second living space. The primary suite enjoys beautiful morning light, while convenient upper-level laundry keeps everything close at hand. The daylight lower level is pre-plumbed for a full bath, with a layout that can accommodate a 4th bedroom and living space. Carlisle Crossings also features a community pool, clubhouse and sports courts just down the road. In a great location, this home combines the benefits of newer construction with the convenience of an established home that's ready to enjoy.
| Price History | |
|---|---|
| 7/29/2026 | Listed $485,000 |
| 9/15/2026 | 4$469,000 |
General Features
| Sewer | PublicSewer |
|---|---|
| Heating | ForcedAir, NaturalGas |
| Cooling | CeilingFans, CentralAir |
| Utilities | NaturalGasConnected, PhoneAvailable |
| Possession | CloseOfEscrow |
| Roof | Asphalt, Shingle |
| Appliances | Dishwasher, Disposal, Dryer, Humidifier, Microwave, Refrigerator, Range, Washer |
| HOA Fee | 900.0 |
| Garage Spaces | 2.0 |
| Association Fee Includes | Other |
| Patio/Porch Features | Covered, Deck, Porch |
| Architectural Style | Traditional |
| Pool Features | Community |
| Construction Materials | Brick, VinylSiding |
| Year Built | 2020 |
| Stories Count | 2 |
| Property Subtype | SingleFamilyResidence |
| Tax Year | 2025 |
| Community Features | Sidewalks |
| HOA Fee 2 | 300.0 |
| Assoc Fee Paid Per | Annually |
| County | Kent |
| New Construction | No |
| Property Type | Residential |
| Association Amenities | Clubhouse, Pool, TennisCourts |
| HOA | Yes |
| Attached Garage | Yes |
| Garage Y/N | Yes |
| Total Rooms | 6 |
| Full Baths | 2 |
| Status | Active |
| Directions | 76th West of 131 to South on Carlisle Crossings, then right on Athens to Lima to home. |
| City | ByronTownship_Kent |
| Senior Community Y/N | No |
| High School District | ByronCenter |
| Zoning Description | Other |
| MLS Area | Area41211ByronTwp |
| Lot Size Units | SquareFeet |
| Carport Y/N | No |
| HOA Fee 2 Frequency | OneTime |
| Land Lease Y/N | No |
| Tax Annual Amount | 6264.42 |
| Home Warranty Y/N | No |
| Lease Renewal Y/N | No |
| Additional Parcels Y/N | No |
| Lease Considered Y/N | No |
| Rent Control Y/N | No |
| Building Area Units | SquareFeet |
| Living Area Units | SquareFeet |
| Standard Status | Active |
| Occupancy Type | Owner |
| Tax Assessed Value | 173285 |
| MobileHomeRemainsYN | No |
| PostalCity | ByronCenter_Kent |
| Legal Description | 412114127014 UNIT 14 * CARLISLE CROSSINGS NORTH SITE CONDOMINIUMS KENT COUNTY CONDOMINIUM SUBDIVISION PLAN NO.1092 INSTRUMENT NO.20190808-0059022 AS AMENDED BY REPLAT NO.1 INSTRUMENT NO.20190911-0069 |
Interior Features
| Interior Amenities | Pantry |
|---|---|
| Basement | BathStubbed, Daylight, Full, SumpPump |
| Flooring | Carpet, Laminate |
| Basement (Y/N) | Yes |
| Air Conditioning Y/N | Yes |
| Heating Y/N | Yes |
| Window Features | InsulatedWindows, Screens |
| Fireplace Y/N | No |
| Above Grade Finished Area | 1720.0 |
| Half Baths | 1 |
| Laundry Features | InHall, LaundryCloset, UpperLevel |
| Total Bedrooms | 3 |
| WaterHeaterFuel | NaturalGas |
| Below Grade Finished Area Unit Type | SquareFeet |
| LivingAreaSource | PublicRecords |
| Above Grade Finished Area Unit Type | SquareFeet |
| Total Baths | 3 |
Exterior Features
| Vegetation | Shrubs |
|---|---|
| Fencing | BackYard, DecorativeFence |
| Parking Features | Attached, Concrete, GarageFacesFront, GarageDoorOpener, Paved |
| Lot Features | CulDeSac, Level, Sprinklers |
| Water Source | Public |
| Lot Size Area | 12066.0 |
| Spa | No |
| Building Area Total | 2480.0 |
| Lot Dimensions | Irregular |
| Lot Size Acres | 0.28 |
| Road Surface Type | Paved |
| Waterfront Y/N | No |
| Crops Included Y/N | No |
| Horse Y/N | No |
| Irrigation Water Rights Y/N | No |
Amenities
- Foreclosure
- Views
- Short Sale
- New Construction
- Adult 55+
- Lease To Own
- No HOA Fees
- Furnished
- Primary On Main
- Air Conditioning
- Seller Finance
- Green
- Fixer Upper
- Horse
- Golf
- Fireplace
- Deck
- Garage
- Basement
- Pool
 IDX provided courtesy of Realcomp II Ltd., via NextHome The Boulevard and The Originating MLS(found above), © 2026 Realcomp II Ltd. Shareholders. Shareholders. The information being provided is for consumers personal, non-commercial use and may not be used for any purpose other than to identify prospective properties consumers may be interested in purchasing.
Data is updated as of September 26, 2026 3:28 AM UTC Information deemed reliable but not guaranteed.
The data relating to real estate on this web site comes in part from the Internet Data Exchange (IDX) Program of Realcomp Ltd
Property vs Single Family Average in 49315
Price
Taxes
Year Built
Visits
