
Waterfront - New Construction
Address
10898 Garfield Street # A2, Crockery Twp, MI
Price
$ 2,550,000
Property Attributes
- ID#65026032874
- TypeSingle Family
- Listing Status Active
- CountyOTTAWA
- CityCrockery Twp
- AreaCrockery Twp
- Zip49404
- StyleCraftsman
- Year Built2026
- Taxes$ 9331
- Price$ 2,550,000
- Bedrooms6
- Full Bathrooms4
- Half Bathrooms1
- Sqr Footage5199
- Lot Size19.1 Acres
Data Source:
RealComp
Property Description
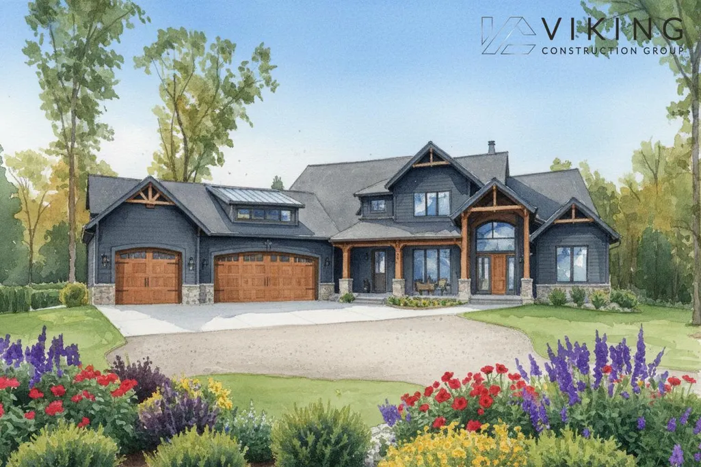
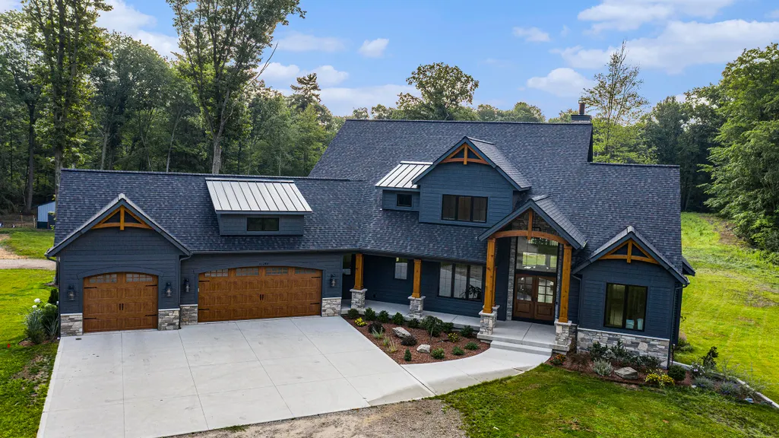
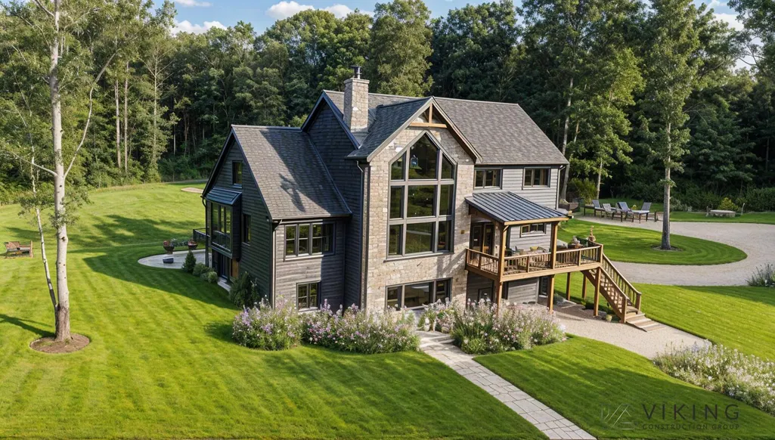
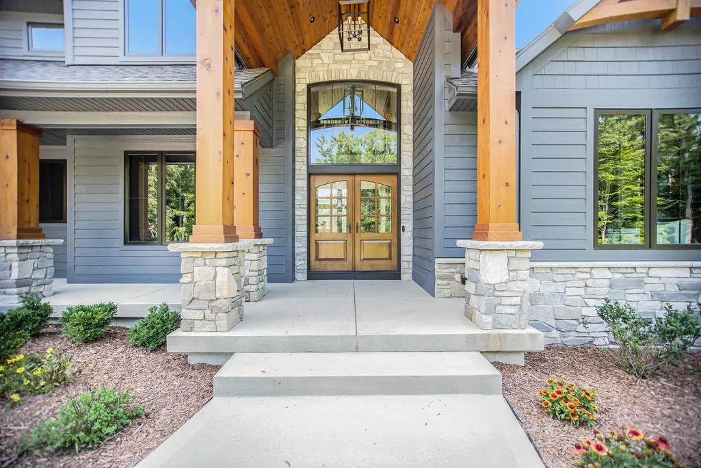
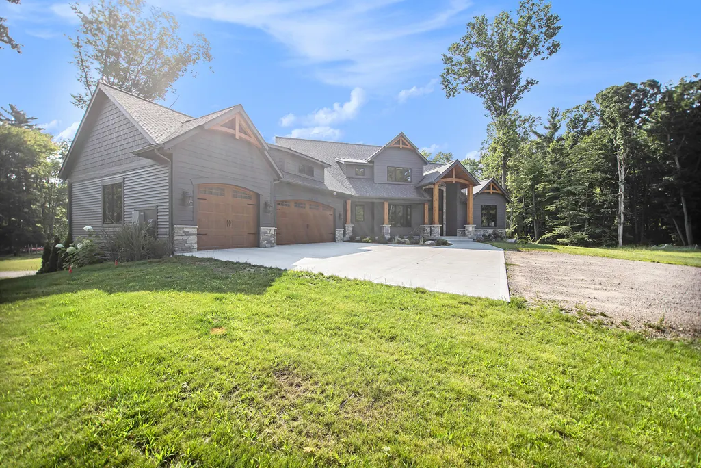
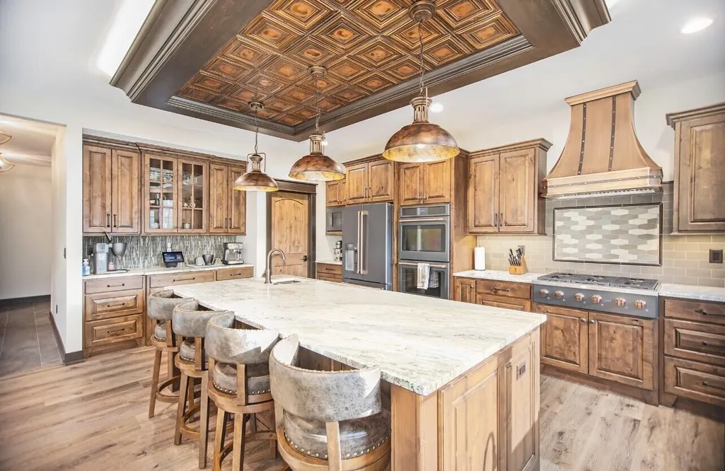
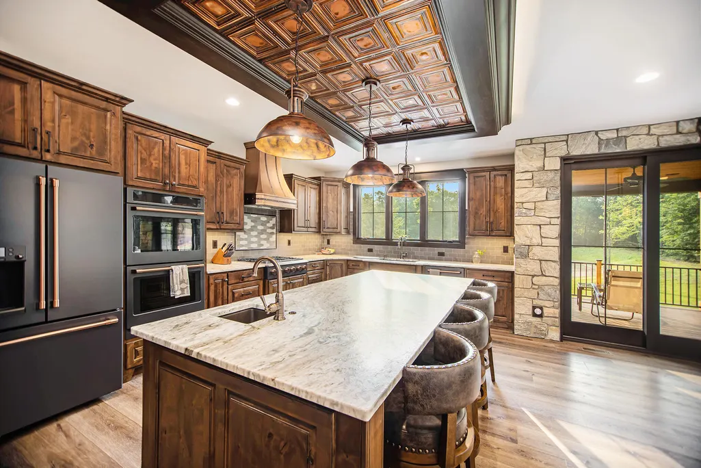
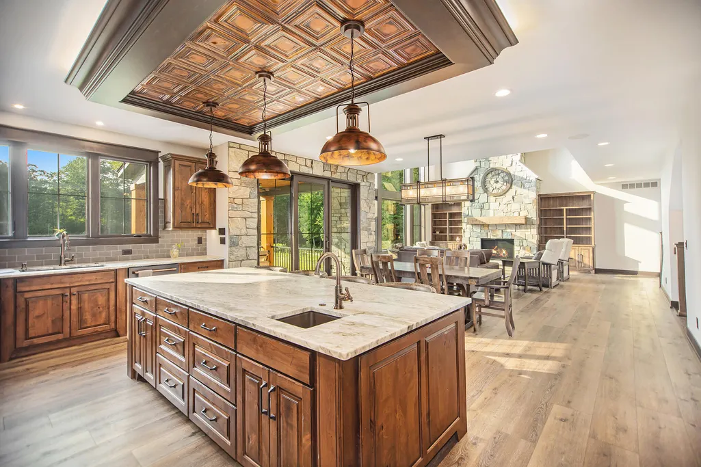
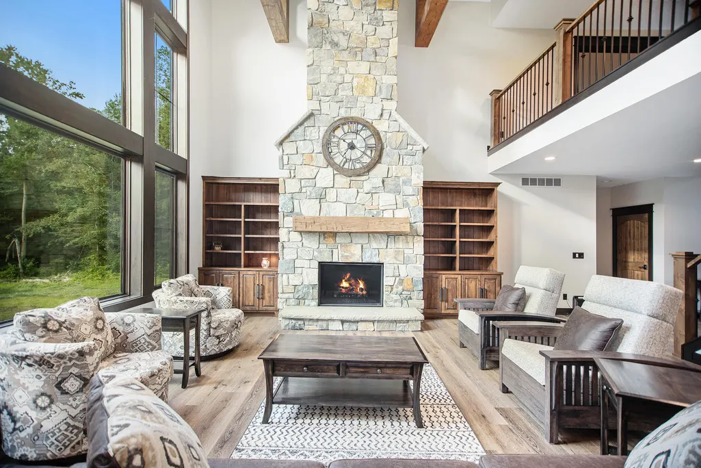
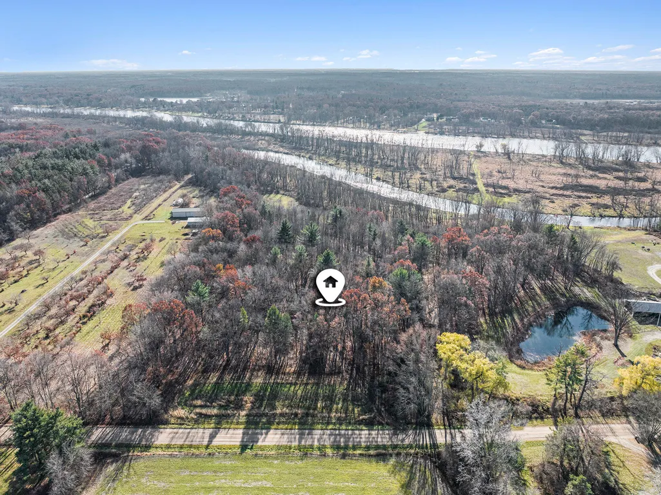
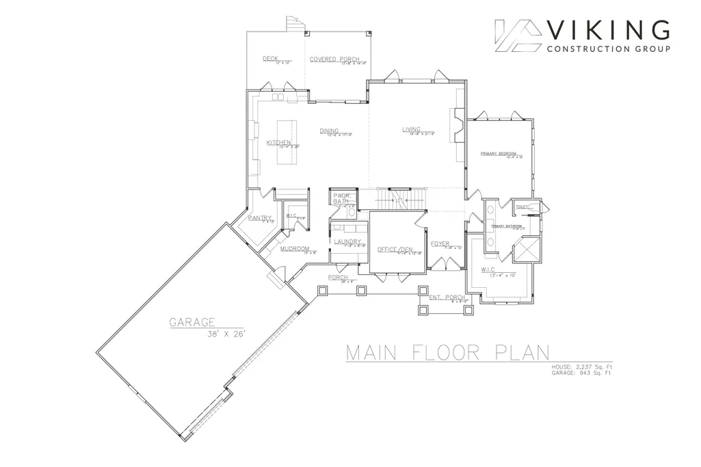
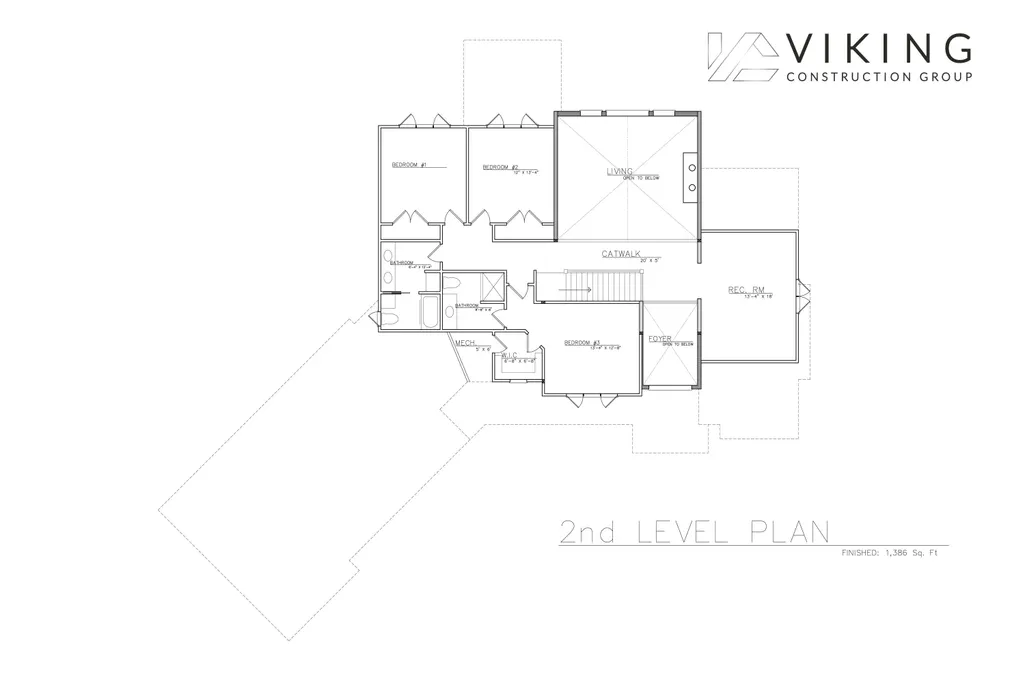
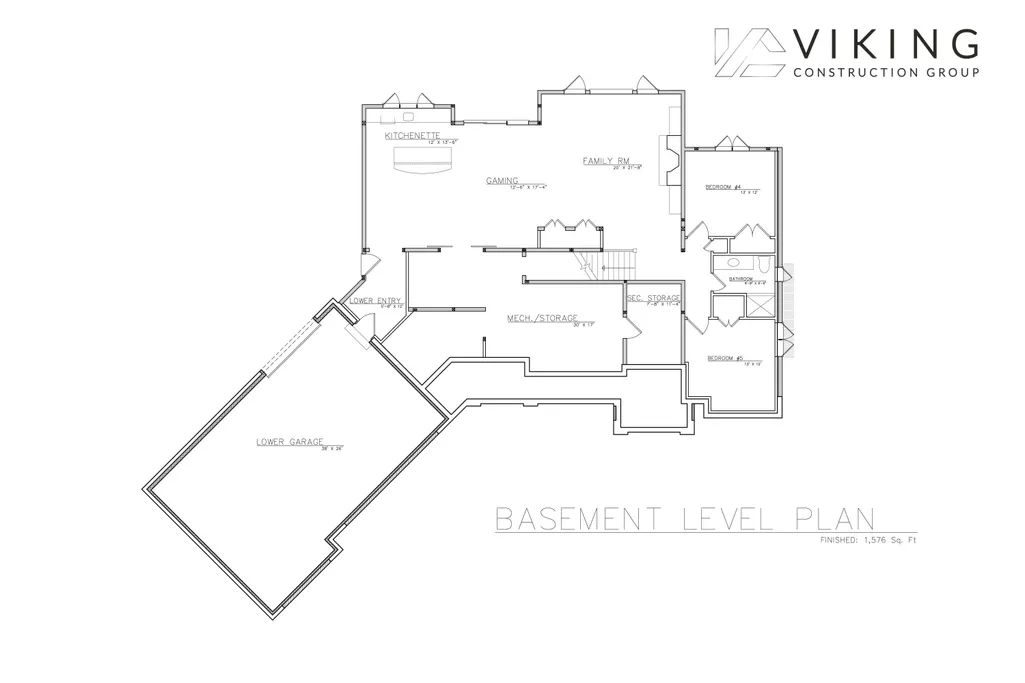
TO BE BUILT - Build your dream home on one of West Michigan's most extraordinary waterfront property. Set on 19.1 private wooded acres w/ frontage on both Jubbs Bayou & the Grand River, this rare offering provides direct boat access to Lake Michigan. This listing features a proposed custom build by Viking Construction Group, w/ photos from a previously completed home showcasing the quality of craftsmanship available. The floor plan offers over 5,000 finished square feet with 6 bedrooms, 4.5 bathrooms, and an oversized 3+ stall garage. Luxury finishes include expansive living spaces, a chef's kitchen with walk-in pantry, a spacious primary suite, finished lower level with bar, and covered outdoor living designed for entertaining. Surrounded by mature woods, abundant wildlife, peaceful water views, & complete privacy, this property offers a setting unlike any other. The deep, navigable river channel has remarkable boating capabilities.
| Price History | |
|---|---|
| 6/30/2026 | Listed $2,550,000 |
General Features
| Sewer | SepticTank |
|---|---|
| Heating | ForcedAir, NaturalGas |
| Cooling | CeilingFans, CentralAir |
| Possession | CloseOfEscrow |
| Roof | Composition |
| Appliances | Refrigerator, Range |
| Development Status | Proposed |
| Garage Spaces | 3.0 |
| Patio/Porch Features | Deck, Other, Porch |
| Architectural Style | Craftsman |
| Year Built | 2026 |
| Stories Count | 2 |
| Unit Number | A2 |
| Property Subtype | SingleFamilyResidence |
| Tax Year | 2025 |
| Waterfront Features | Other, PrivateWaterFrontage, RiverFront, WaterAccessRights |
| County | Ottawa |
| New Construction | Yes |
| Property Type | Residential |
| HOA | No |
| Attached Garage | Yes |
| Garage Y/N | Yes |
| Total Rooms | 15 |
| Full Baths | 4 |
| Status | Active |
| Directions | GPS |
| City | CrockeryTownship_Ottawa |
| Body of Water | Grand River |
| Senior Community Y/N | No |
| High School District | SpringLake |
| Zoning Description | Residential |
| MLS Area | Area70031CrockeryTwp |
| Lot Size Units | SquareFeet |
| Carport Y/N | No |
| Land Lease Y/N | No |
| Tax Annual Amount | 9331.0 |
| Home Warranty Y/N | No |
| Property Condition | NewConstruction |
| Lease Renewal Y/N | No |
| Additional Parcels Y/N | No |
| Lease Considered Y/N | No |
| Rent Control Y/N | No |
| Building Area Units | SquareFeet |
| Living Area Units | SquareFeet |
| Builder Name | Viking Construction |
| Standard Status | Active |
| Occupancy Type | Owner |
| Tax Assessed Value | 511378 |
| MobileHomeRemainsYN | No |
| PostalCity | Coopersville_Ottawa |
| Legal Description | GOV LOT 2 SEC 35 T8N R15W 62.30 A M OR L |
Interior Features
| Interior Amenities | Pantry, WetBar |
|---|---|
| Basement | Finished, WalkOutAccess |
| Flooring | Carpet, CeramicTile, Wood |
| Total Fireplaces | 1 |
| Fireplace Features | GasLog, LivingRoom |
| Basement (Y/N) | Yes |
| Air Conditioning Y/N | Yes |
| Heating Y/N | Yes |
| Window Features | InsulatedWindows, LowEmissivityWindows, Screens |
| Fireplace Y/N | Yes |
| Above Grade Finished Area | 3623.0 |
| Half Baths | 1 |
| Laundry Features | LaundryRoom |
| Total Bedrooms | 6 |
| Below Grade Finished Area | 1576.0 |
| Below Grade Finished Area Unit Type | SquareFeet |
| LivingAreaSource | Plans |
| Above Grade Finished Area Unit Type | SquareFeet |
| Total Baths | 5 |
Exterior Features
| Vegetation | Shrubs |
|---|---|
| Parking Features | Attached, GarageDoorOpener, Paved |
| Lot Features | LandscapedGroundCover, Other, Sprinklers, Wooded |
| Water Source | Well |
| Lot Size Area | 831996.0 |
| Spa | No |
| Building Area Total | 5799.0 |
| Lot Dimensions | 330x2371x390x2560 |
| Lot Size Acres | 19.1 |
| Road Surface Type | Dirt |
| Waterfront Y/N | Yes |
| Crops Included Y/N | No |
| Horse Y/N | No |
| Irrigation Water Rights Y/N | No |
Amenities
- Foreclosure
- Views
- Short Sale
- New Construction
- Adult 55+
- Lease To Own
- No HOA Fees
- Furnished
- Primary On Main
- Air Conditioning
- Seller Finance
- Green
- Fixer Upper
- Horse
- Golf
- Fireplace
- Deck
- Garage
- Basement
- Pool
 IDX provided courtesy of Realcomp II Ltd., via NextHome The Boulevard and The Originating MLS(found above), © 2026 Realcomp II Ltd. Shareholders. Shareholders. The information being provided is for consumers personal, non-commercial use and may not be used for any purpose other than to identify prospective properties consumers may be interested in purchasing.
Data is updated as of September 27, 2026 3:21 AM UTC Information deemed reliable but not guaranteed.
The data relating to real estate on this web site comes in part from the Internet Data Exchange (IDX) Program of Realcomp Ltd
Property vs Single Family Average in 49404
Price
Taxes
Year Built
Visits
