
Views - New Construction
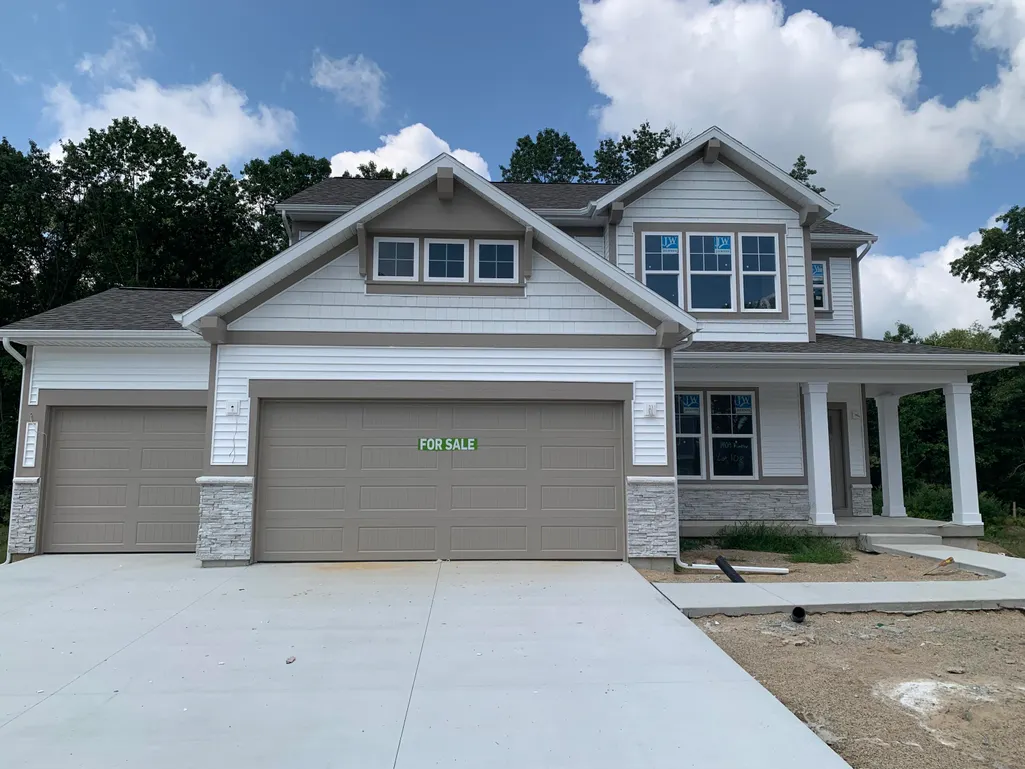
Address
1409 Kimber Drive Se, Lowell Twp, MI
Price
$ 529,900
Property Attributes
- ID#65026021589
- TypeSingle Family
- Listing Status Active
- CountyKENT
- CityLowell Twp
- AreaLowell Twp
- NeighborhoodSTONY BLUFF
- Zip49331
- StyleTraditional
- Year Built2026
- Price$ 529,900
- Bedrooms4
- Full Bathrooms2
- Half Bathrooms1
- Sqr Footage2048
- Lot Size0.23 Acres
Data Source:
RealComp
Property Description
SPECIAL PROMOTION: This home is eligible for $15,000 in seller concessions with builder's preferred lenders! Call for details. Must close by 12/18/2026. New Construction and Under Construction to be completed by the end of August in the Stony Bluff neighborhood in Lowell! Interra Homes presents the ''Ashton'' floor plan. Stunning two-story home with porch that opens to a foyer and flex room/den. This popular floor plan features a spacious living area with built-in electric fireplace with full view of the large kitchen & dining area. Complete with large island and oversized pantry. The upstairs primary suite boasts a large walk-in closet, large vanity in the private bath and walk in shower w/glass door. Three additional bedrooms and full bath. Three stall garage, laminate flooring and solid surface countertops. 16 x 12 wood deck with stairs. Basement comes pre-plumbed for future bath. Amazing upgrades in this one! Lowell Schools.
| Price History | |
|---|---|
| 5/12/2026 | Listed $529,900 |
General Features
| Sewer | PublicSewer |
|---|---|
| Heating | ForcedAir, NaturalGas |
| Cooling | CentralAir |
| Utilities | NaturalGasConnected, PhoneAvailable |
| Possession | CloseOfEscrow |
| Roof | Fiberglass |
| Appliances | Dishwasher, Disposal, Humidifier, Microwave, Refrigerator, Range |
| Development Status | Completed |
| HOA Fee | 300.0 |
| Garage Spaces | 3.0 |
| Patio/Porch Features | Deck, Patio |
| Architectural Style | Traditional |
| Security Features | CarbonMonoxideDetectors, SmokeDetectors |
| Construction Materials | Stone, VinylSiding |
| Year Built | 2026 |
| Stories Count | 2 |
| Property Subtype | SingleFamilyResidence |
| Tax Year | 2025 |
| Community Features | Sidewalks |
| HOA Fee 2 | 455.0 |
| Assoc Fee Paid Per | Annually |
| County | Kent |
| New Construction | Yes |
| Property Type | Residential |
| HOA | Yes |
| Attached Garage | Yes |
| Energy Efficient | Hvac |
| Subdivision Name | STONY BLUFF |
| Garage Y/N | Yes |
| Total Rooms | 12 |
| Full Baths | 2 |
| Status | Active |
| Directions | M 21 to Alden Nash, North to Foreman, West on Foreman to Stony Bluff Neighborhood, South on Old Gun Club Dr to Kimber |
| City | LowellCharterTownship_Kent |
| Senior Community Y/N | No |
| High School District | Lowell |
| Zoning Description | Residential |
| MLS Area | Area41201LowellTwp |
| Lot Size Units | SquareFeet |
| Carport Y/N | No |
| HOA Fee 2 Frequency | OneTime |
| Land Lease Y/N | No |
| Tax Annual Amount | 0.0 |
| Home Warranty Y/N | No |
| Property Condition | NewConstruction |
| Lease Renewal Y/N | No |
| Additional Parcels Y/N | No |
| Lease Considered Y/N | No |
| Rent Control Y/N | No |
| Building Area Units | SquareFeet |
| Living Area Units | SquareFeet |
| Builder Name | Interra Homes |
| Standard Status | Active |
| Occupancy Type | Vacant |
| Tax Assessed Value | 3155 |
| MobileHomeRemainsYN | No |
| PostalCity | Lowell_Kent |
| Legal Description | 412004180004 LOT 108 * STONY BLUFF NO.5 SPLIT/COMBINED ON 12/08/2020 FROM 41-20-04-200-035; SPLIT/COMBINED ON 10/04/2022 FROM 41-20-04-176-001; SPLIT/COMBINED ON 09/04/2024 FROM 41-20-04-176-003, 41- |
Interior Features
| Interior Amenities | Pantry |
|---|---|
| Basement | BathStubbed, SumpPump, WalkOutAccess |
| Flooring | Carpet, Laminate |
| Total Fireplaces | 1 |
| Fireplace Features | LivingRoom |
| Basement (Y/N) | Yes |
| Air Conditioning Y/N | Yes |
| Heating Y/N | Yes |
| Window Features | GardenWindows, InsulatedWindows, LowEmissivityWindows, Screens |
| Fireplace Y/N | Yes |
| Above Grade Finished Area | 2048.0 |
| Half Baths | 1 |
| Laundry Features | GasDryerHookup, LaundryRoom, UpperLevel, WasherHookup |
| Total Bedrooms | 4 |
| WaterHeaterFuel | NaturalGas |
| Below Grade Finished Area Unit Type | SquareFeet |
| LivingAreaSource | Plans |
| Above Grade Finished Area Unit Type | SquareFeet |
| Total Baths | 3 |
Exterior Features
| Parking Features | Attached, Concrete, GarageFacesFront, GarageDoorOpener |
|---|---|
| Lot Features | CulDeSac |
| Water Source | Public |
| Lot Size Area | 10103.0 |
| Spa | No |
| Building Area Total | 2988.0 |
| Lot Dimensions | 80x125x80x125 |
| Lot Size Acres | 0.23 |
| Road Surface Type | Paved |
| Waterfront Y/N | No |
| Crops Included Y/N | No |
| Road Responsibility | PublicMaintainedRoad |
| Horse Y/N | No |
| Irrigation Water Rights Y/N | No |
Amenities
- Foreclosure
- Views
- Short Sale
- New Construction
- Adult 55+
- Lease To Own
- No HOA Fees
- Furnished
- Primary On Main
- Air Conditioning
- Seller Finance
- Green
- Fixer Upper
- Horse
- Golf
- Fireplace
- Deck
- Garage
- Basement
- Pool
 IDX provided courtesy of Realcomp II Ltd., via NextHome The Boulevard and The Originating MLS(found above), © 2026 Realcomp II Ltd. Shareholders. Shareholders. The information being provided is for consumers personal, non-commercial use and may not be used for any purpose other than to identify prospective properties consumers may be interested in purchasing.
Data is updated as of September 25, 2026 2:17 AM UTC Information deemed reliable but not guaranteed.
The data relating to real estate on this web site comes in part from the Internet Data Exchange (IDX) Program of Realcomp Ltd
Property vs Single Family Average in 49331
Price
Year Built
Visits
