
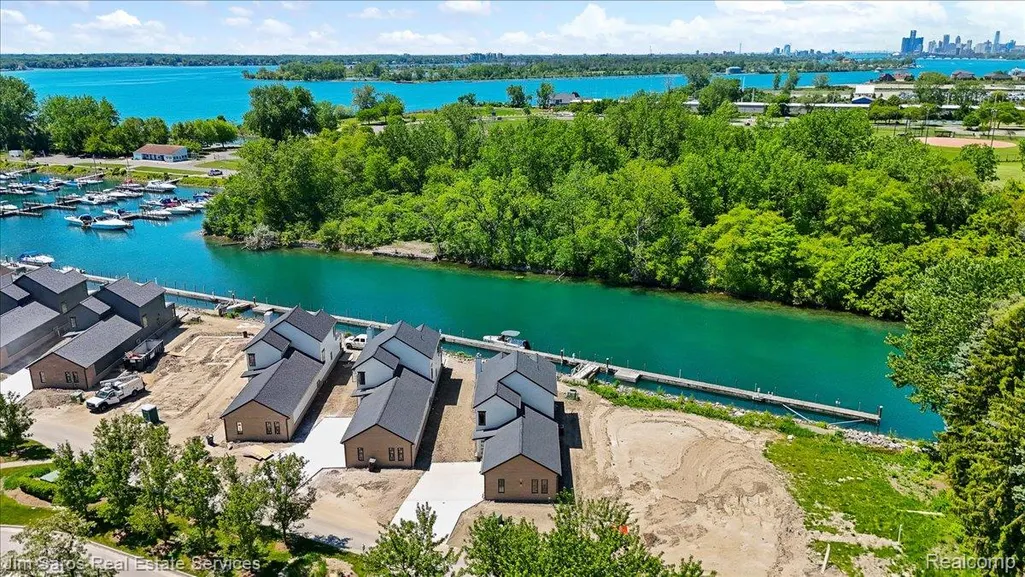
Waterfront - New Construction













Address
285 Keelson Drive Drive, Detroit, MI
Price
$ 630,000
Property Attributes
- ID#20261077324
- TypeSingle Family
- Listing Status Active
- CountyWAYNE
- CityDetroit
- AreaDet Mcclellan East Mack To Shore
- NeighborhoodWAYNE COUNTY CONDO NO 455P223
- Zip48215
- StyleColonial,Contemporary
- Year Built2026
- Taxes$ 812
- Price$ 630,000
- Bedrooms3
- Full Bathrooms2
- Half Bathrooms1
- Sqr Footage1850
Data Source:
RealComp
Property Description
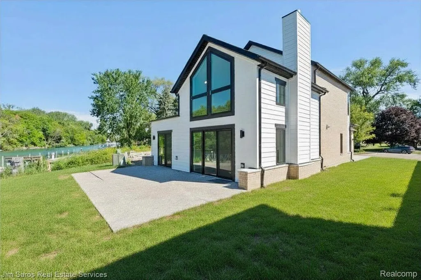
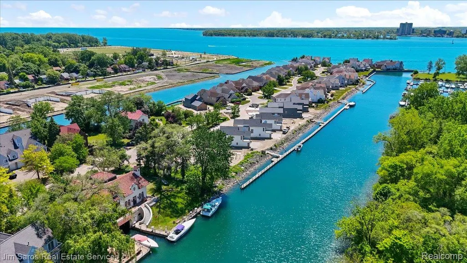
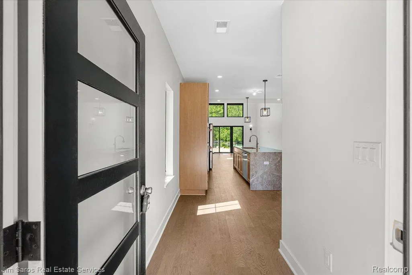
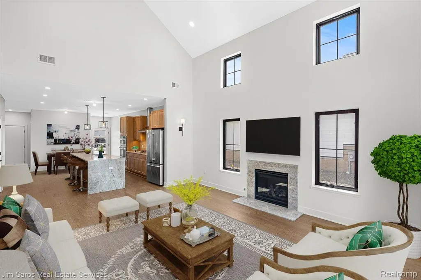
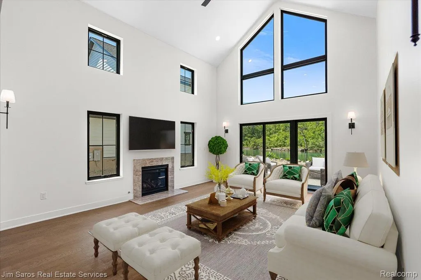
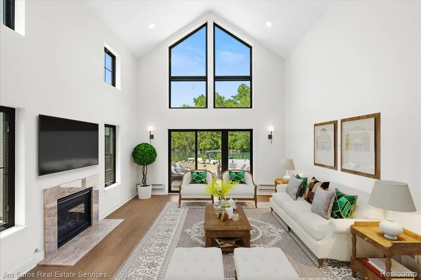
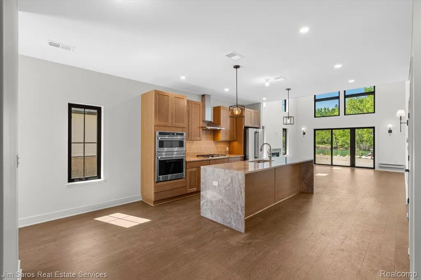
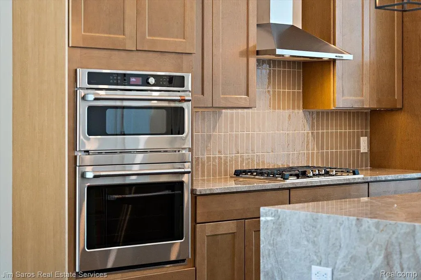
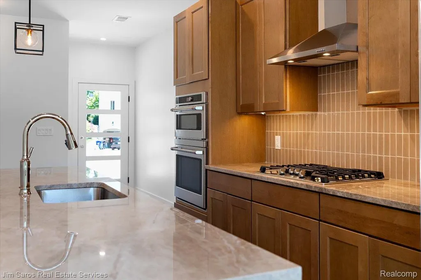
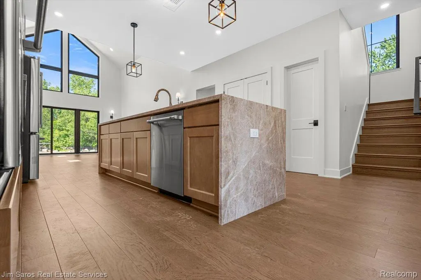
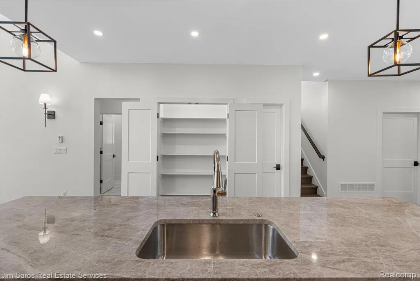
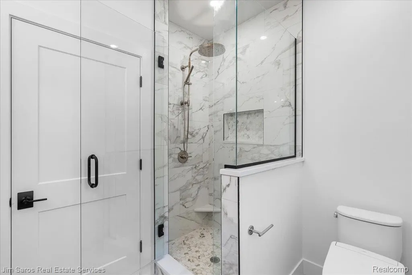
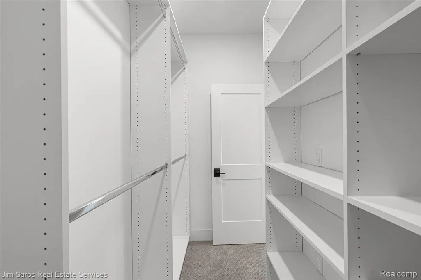
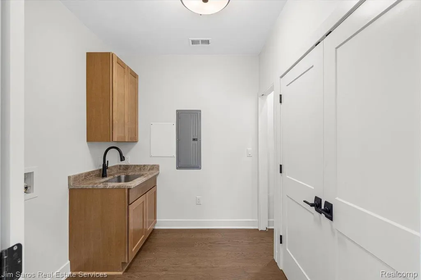
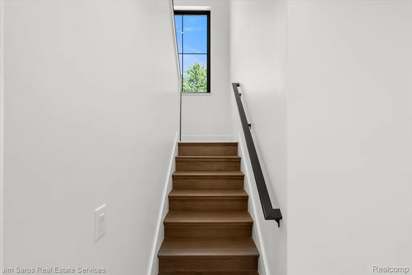
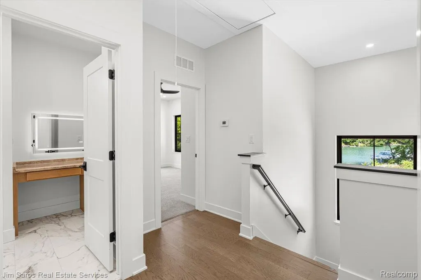
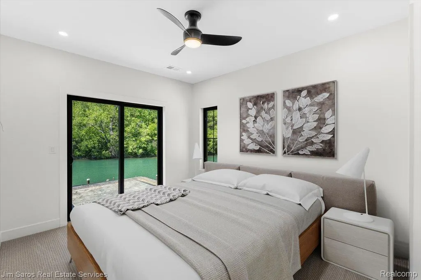
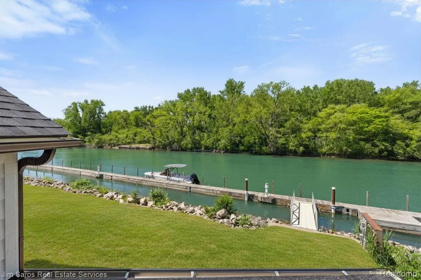
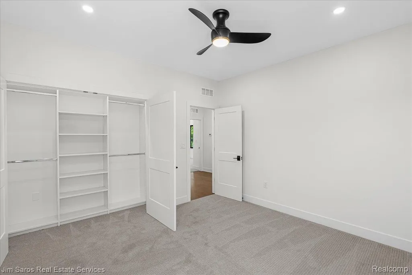
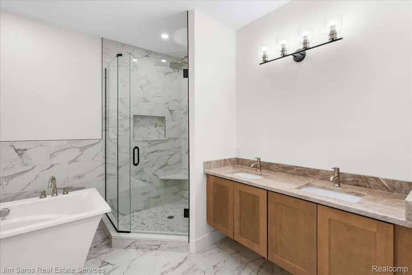
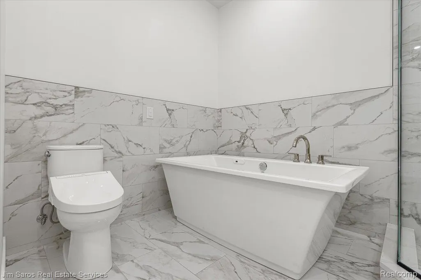
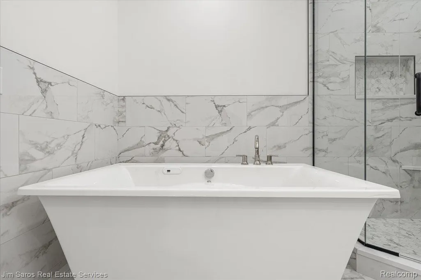
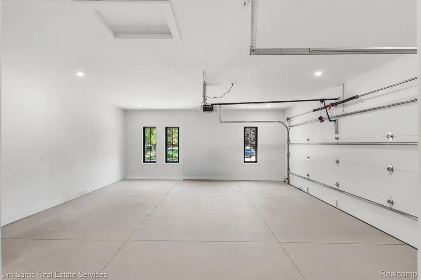
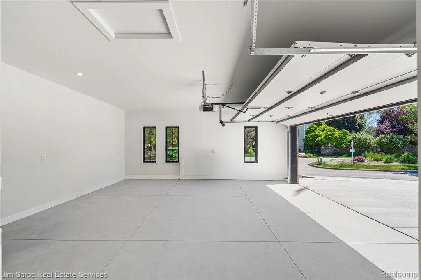
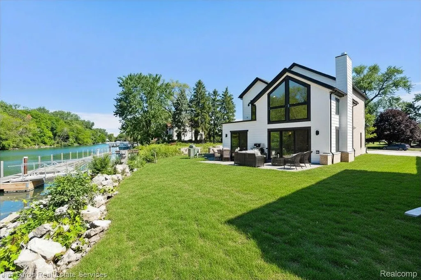
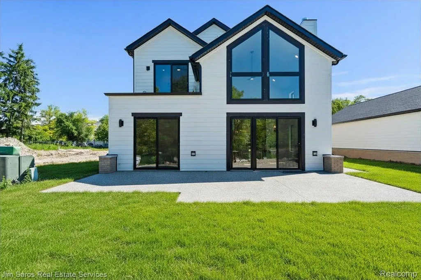
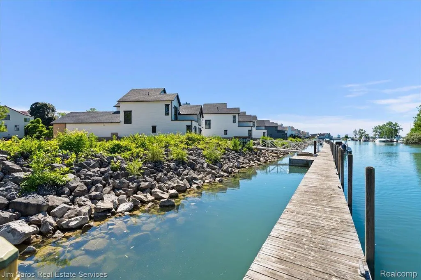
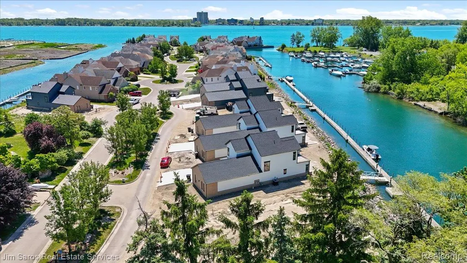
Luxury new construction waterfront homes offering single level living and a floor plan built and designed for today’s standards! Welcome to Shorepointe Village, Detroit’s premier waterfront, gated community. This boutique new construction development contains only 10 homes, boasting a ready to dock boat well with power in your backyard. Two thoughtfully curated model options available at either 1,550 SF or 1,850 SF and either 2 or 3 car attached garage options. Each beautifully designed model consists of high-end finishes, 3 total bedrooms with a first-floor primary bedroom, 3 bathrooms, first floor laundry, and thoughtful storage space. The expansive first floor contains a high end open-concept kitchens with several custom finish, fixture, and appliance packages to choose from, an open living room with fireplace and double height vaulted ceiling, dining area, first floor laundry/ mud room, half bath, a large primary bedroom with large en-suite bath and walk in closet, and large patio located- ideal for waterfront entertaining and day to day enjoyment. The second floor contains an additional two bedrooms, a full bathroom, and deck overlooking the stunning water views. Additional resident amenities include 24 hour security and private resident only pool. Neighboring Bell Isle, Bayview Yacht Club, Downtown Detroit, Grosse Pointe, & Windsor, Shorepointe offers a centrally located waterfront retreat. Very limited supply! Phase 1 pricing incentives now available with pricing increasing after each home sold! Own a piece of Detroit’s first waterfront single family home development in over 24 years! Call to schedule your tour and for additional information today! Showings are by appointment only.
| Price History | |
|---|---|
| 9/24/2026 | Listed $630,000 |
General Features
| Sewer | SewerAtStreet |
|---|---|
| Heating | ForcedAir, NaturalGas |
| Cooling | CeilingFans, CentralAir |
| Possession | SeeRemarks |
| Appliances | Dishwasher, Disposal, FreeStandingGasOven, FreeStandingGasRange, FreeStandingRefrigerator, Microwave, StainlessSteelAppliances |
| HOA Fee | 750.0 |
| Garage Spaces | 2.0 |
| Patio/Porch Features | Patio |
| Architectural Style | Colonial, Contemporary |
| Pool Features | Community |
| Security Features | GatedCommunity |
| Construction Materials | Brick, Other |
| Year Built | 2026 |
| Levels | Two |
| Property Subtype | SingleFamilyResidence |
| Waterfront Features | CanalAccess, CanalFront, RiverAccess |
| Assoc Fee Paid Per | Monthly |
| County | Wayne |
| New Construction | Yes |
| Property Type | Residential |
| HOA | Yes |
| Attached Garage | Yes |
| Subdivision Name | WAYNE COUNTY CONDO NO 455(SHOREPOINTE VILLAGE) P223 |
| Garage Y/N | Yes |
| Total Rooms | 7 |
| Full Baths | 2 |
| Status | Active |
| Directions | Enter the community at the front gate, take Keelson Drive all the way back. |
| City | DetroitCity_Wayne |
| Body of Water | Detroit River |
| Disclosures | TaxesNotHomesteadExempt |
| Entry Location | GroundLevelwSteps |
| Senior Community Y/N | No |
| High School District | Detroit |
| MLS Area | Area05066DetMcclellanEastMackToShore |
| Lot Size Units | Acres |
| Carport Y/N | No |
| Land Lease Y/N | No |
| Tax Annual Amount | 812.0 |
| Home Warranty Y/N | No |
| Property Condition | NewConstruction |
| Lease Renewal Y/N | No |
| Additional Parcels Y/N | No |
| Lease Considered Y/N | No |
| Rent Control Y/N | No |
| Standard Status | Active |
| Occupancy Type | Vacant |
| Tax Assessed Value | 9400 |
| Expected Active Date | 2026-09-24 |
| MobileHomeRemainsYN | No |
| PostalCity | Detroit_Wayne |
| Legal Description | S E JEFFERSON UNIT 1 & BOAT WELL B1 WAYNE COUNTY CONDOMINIUM SUB PLAN NO 455 (SHOREPOINTE VILLAGE CONDOMINIUM)L29640 P2234-2285 DEEDS, W C R 21/1050 1.960% A.K.A. 285 KEELSON |
Interior Features
| Fireplace Features | LivingRoom |
|---|---|
| Basement (Y/N) | No |
| Air Conditioning Y/N | Yes |
| Heating Y/N | Yes |
| Fireplace Y/N | Yes |
| Above Grade Finished Area | 1850.0 |
| Half Baths | 1 |
| Total Bedrooms | 3 |
| LivingAreaSource | Builder |
| Above Grade Finished Area Unit Type | SquareFeet |
| Total Baths | 3 |
Exterior Features
| Exterior Amenities | Balcony |
|---|---|
| Parking Features | TwoCarGarage, Attached |
| Water Source | WateratStreet |
| Foundation Details | Slab |
| Spa | No |
| Lot Dimensions | 149x64 |
| Lot Size Acres | 0.0 |
| Waterfront Y/N | Yes |
| Road Frontage Type | Paved |
| Crops Included Y/N | No |
| Horse Y/N | No |
| Irrigation Water Rights Y/N | No |
Amenities
- Foreclosure
- Views
- Short Sale
- New Construction
- Adult 55+
- Lease To Own
- No HOA Fees
- Furnished
- Primary On Main
- Air Conditioning
- Seller Finance
- Green
- Fixer Upper
- Horse
- Golf
- Fireplace
- Deck
- Garage
- Basement
- Pool
 IDX provided courtesy of Realcomp II Ltd., via NextHome The Boulevard and The Originating MLS(found above), © 2026 Realcomp II Ltd. Shareholders. Shareholders. The information being provided is for consumers personal, non-commercial use and may not be used for any purpose other than to identify prospective properties consumers may be interested in purchasing.
Data is updated as of September 25, 2026 2:17 AM UTC Information deemed reliable but not guaranteed.
The data relating to real estate on this web site comes in part from the Internet Data Exchange (IDX) Program of Realcomp Ltd
Property vs Single Family Average in 48215
Price
Taxes
Year Built
