
Open House Sat, Sep 26th 11:00 AM - 1:00 PM












Address
33474 Orangelawn Street, Livonia, MI
Price
$ 340,000
Property Attributes
- ID#20261076243
- TypeSingle Family
- Listing Status Active
- CountyWAYNE
- CityLivonia
- AreaLivonia
- NeighborhoodSUPERVISORS LIVONIA 2
- Zip48150
- StyleRanch
- Year Built1979
- Taxes$ 4412
- Price$ 340,000
- Bedrooms3
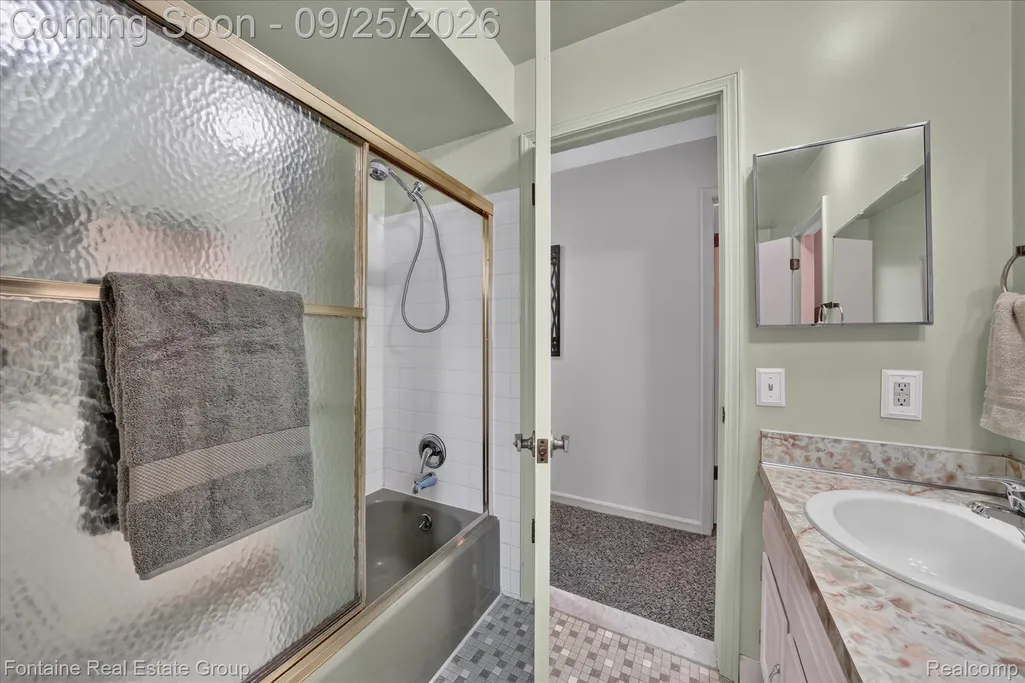
- Full Bathrooms2
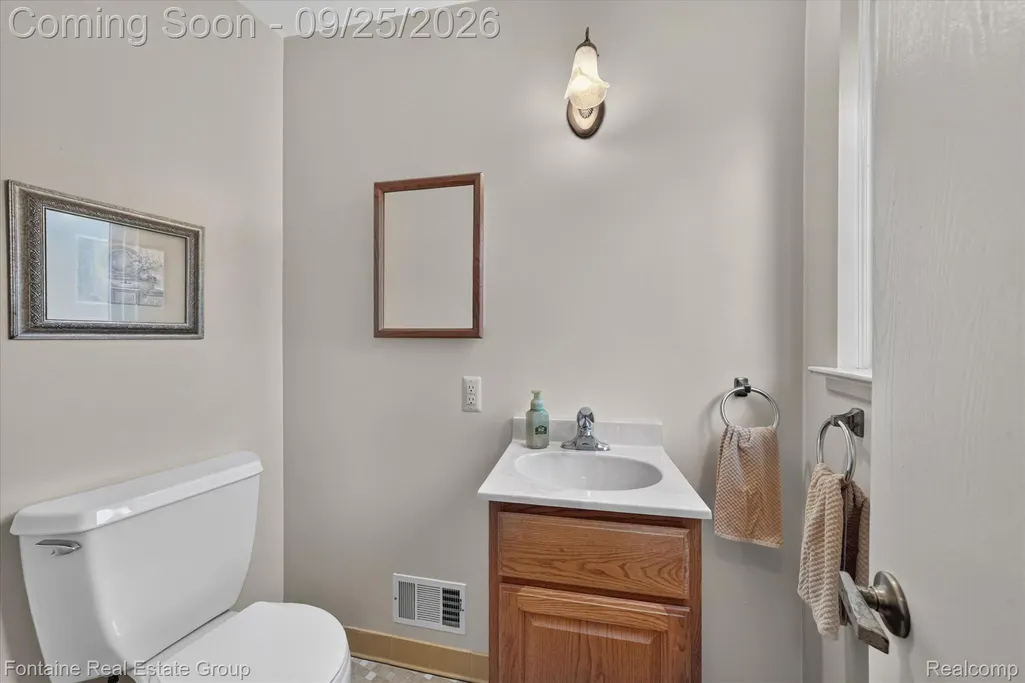
- Half Bathrooms1
- Sqr Footage2279
- Lot Size0.26 Acres
Data Source:
RealComp
Property Description
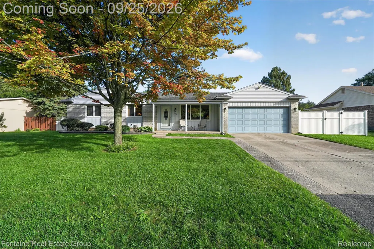
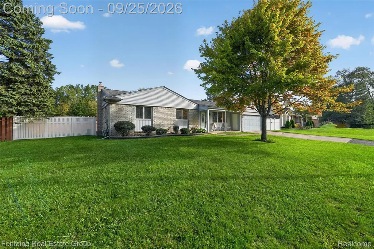
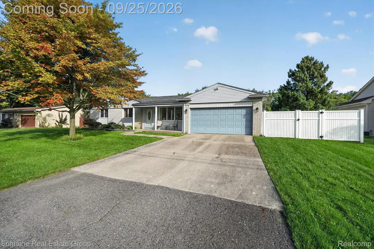
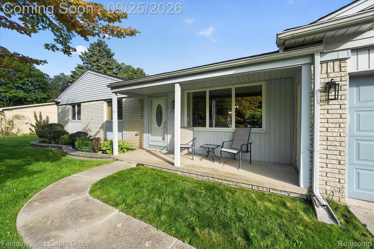
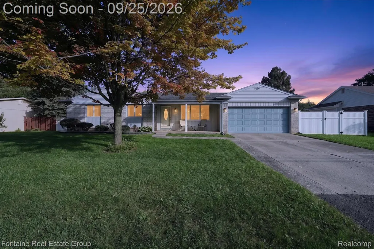
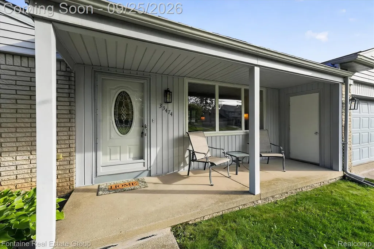
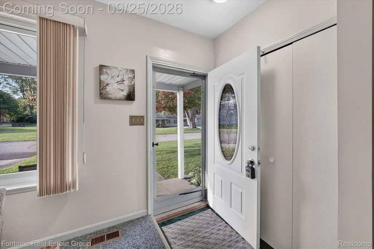
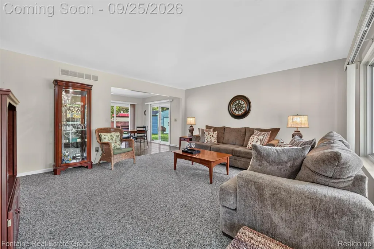
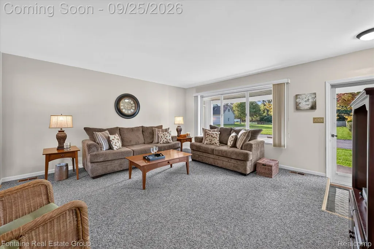
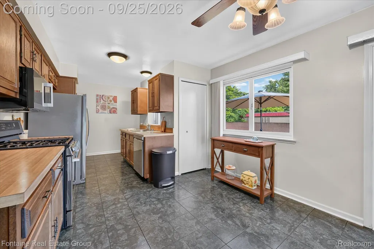
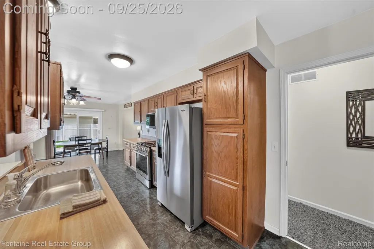
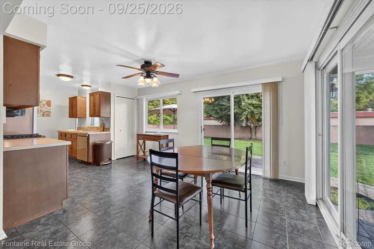
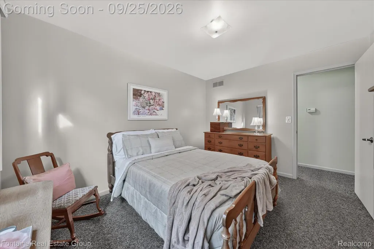
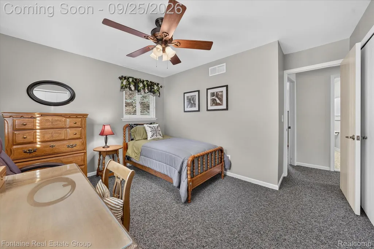
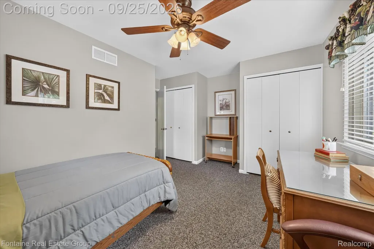
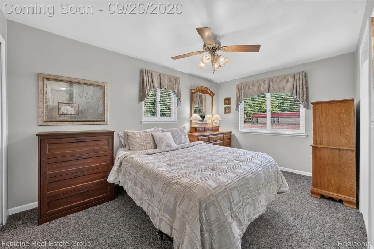
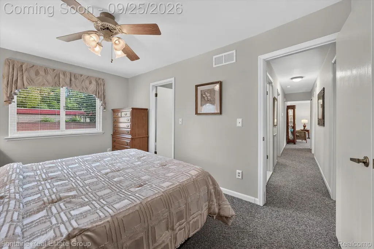
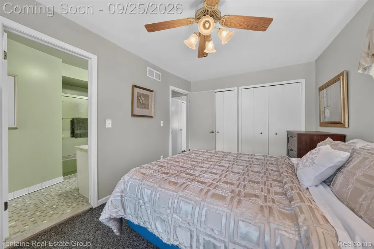
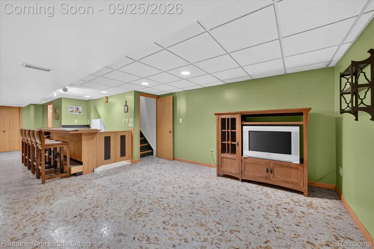
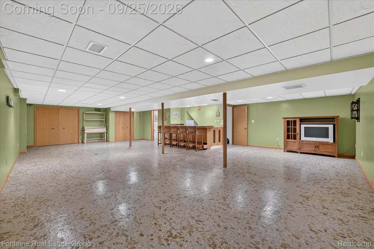
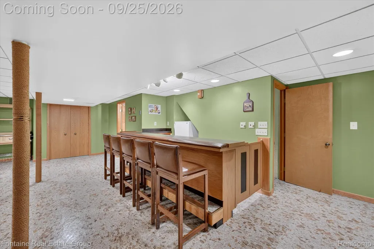
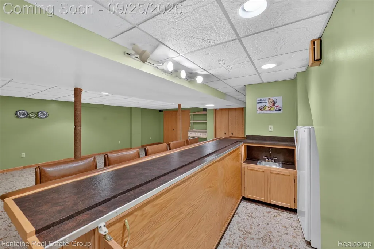
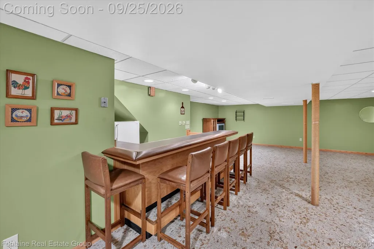
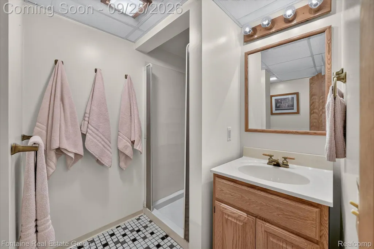
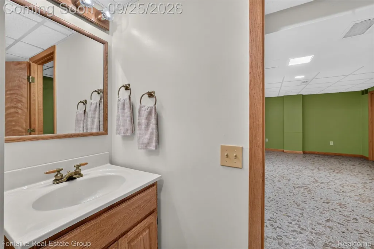
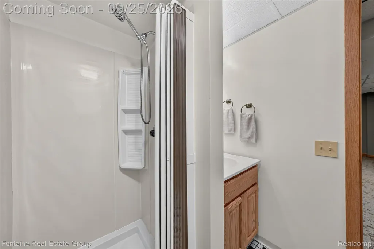
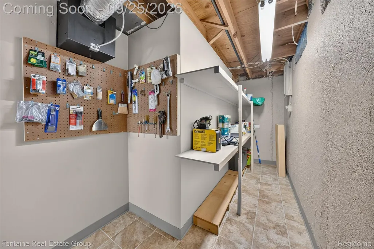
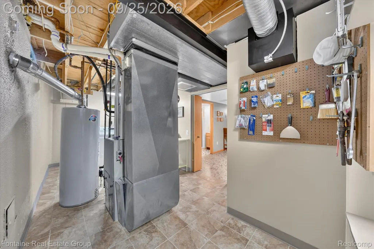
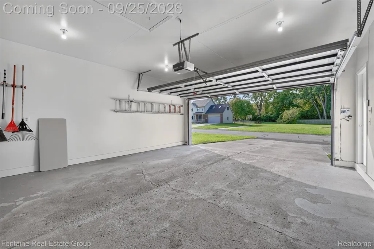
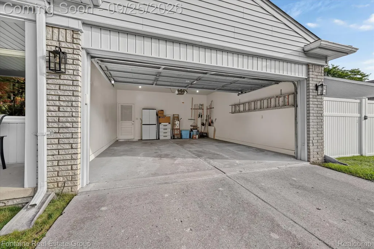
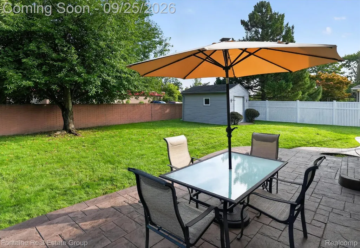
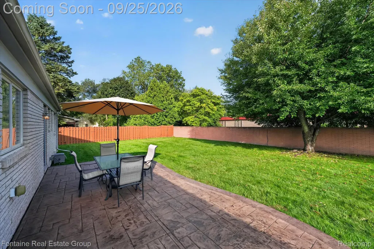
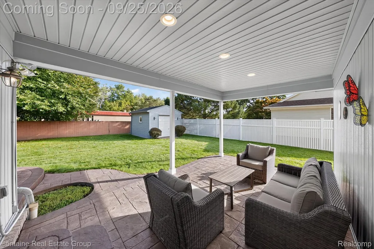
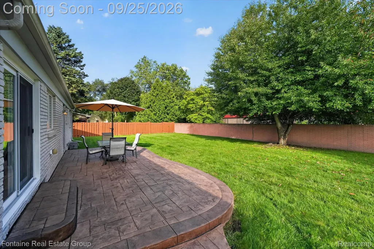
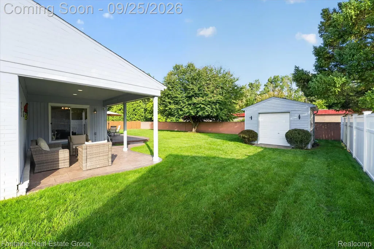
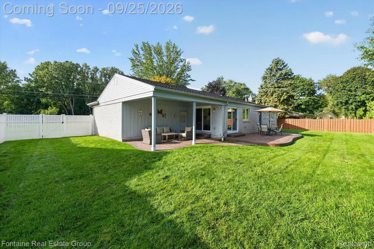
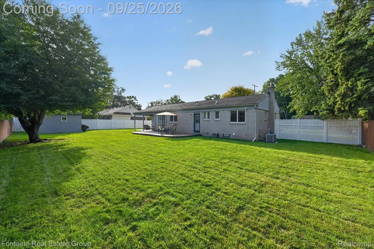
Welcome Home! This clean, move-in-ready 3-bedroom, 2 1/2-bath ranch offers nearly 1,300 square feet, generously sized bedrooms, and an impressive amount of storage throughout both the main level and finished basement. The kitchen features newer appliances, while the comfortable floor plan offers plenty of opportunity to add your own personal style over time. There are natural hardwood floors underneath the carpeting as well. The finished basement adds an entirely new level of living space, complete with a wet bar, abundant storage, and plenty of room for entertaining, movie nights, a home office, workout area, game room, or whatever suits your lifestyle. Step outside and discover a backyard made for enjoying! The large privacy-fenced yard features a beautiful stamped concrete patio, with both open-air space for soaking up the sunshine and a covered area with recessed lighting, perfect for outdoor dining, relaxing, and entertaining well into the evening. A large shed provides even more storage, or get creative and transform it into a workshop, hobby space, she shed, man cave, or your own backyard retreat. Add in a 2-car garage and a convenient Livonia location between Detroit and Ann Arbor, walking distance to Hines Park, with easy access to shopping, dining, everyday conveniences, and major expressways, and this home has so much to offer. Whether you're looking for the convenience of ranch-style living, generous bedrooms, extra finished living space, abundant storage, or a fantastic backyard for entertaining, this home offers the space and versatility to fit a variety of lifestyles. Move right in, make it your own, and enjoy everything this home has to offer!
| Price History | |
|---|---|
| 9/23/2026 | Listed $340,000 |
General Features
| Sewer | PublicSewer |
|---|---|
| Heating | ForcedAir, NaturalGas |
| Cooling | CeilingFans, CentralAir |
| Possession | AtClose |
| Roof | Asphalt |
| Appliances | BarFridge, Dishwasher, Disposal, Dryer, FreeStandingGasRange, FreeStandingRefrigerator, Microwave, StainlessSteelAppliances, Washer |
| Garage Spaces | 2.0 |
| Patio/Porch Features | Covered, Patio |
| Architectural Style | Ranch |
| Pool Features | None |
| Construction Materials | Brick |
| Exclusions | Exclusion(s) Do Not Exist |
| Year Built | 1979 |
| Levels | One |
| Property Subtype | SingleFamilyResidence |
| County | Wayne |
| New Construction | No |
| Property Type | Residential |
| HOA | No |
| Attached Garage | Yes |
| Subdivision Name | SUPERVISORS LIVONIA 2 |
| Garage Y/N | Yes |
| Other Structures | Sheds |
| Total Rooms | 7 |
| Full Baths | 2 |
| Status | Active |
| Directions | From Plymouth Road, head South on Farmington Road to Orangelawn, head West, home is on the right hand side. |
| City | LivoniaCity_Wayne |
| Disclosures | ExclusionsDoNotExist, NoRestrictions, TaxesHomesteadExempt |
| Entry Location | GroundLevelwSteps |
| Senior Community Y/N | No |
| High School District | Livonia |
| MLS Area | Area05021Livonia |
| Lot Size Units | Acres |
| Carport Y/N | No |
| Land Lease Y/N | No |
| Tax Annual Amount | 4412.0 |
| Home Warranty Y/N | No |
| Lease Renewal Y/N | No |
| Additional Parcels Y/N | No |
| Lease Considered Y/N | No |
| Rent Control Y/N | No |
| Standard Status | Active |
| Occupancy Type | Owner |
| Tax Assessed Value | 109895 |
| Expected Active Date | 2026-09-25 |
| MobileHomeRemainsYN | No |
| PostalCity | Livonia_Wayne |
| Legal Description | 33A131B2 132A2C SUPERVISORS LIVONIA PLAT NO 2 T1S R9E L66 P1 WCR E 104.50FT OF W 209FT OF LOT 131 ALSO S 10FT OF E 104.50FT OF W 209FT OF LOT 132 |
Interior Features
| Basement | Finished |
|---|---|
| Furnished Y/N | Negotiable |
| Basement (Y/N) | Yes |
| Air Conditioning Y/N | Yes |
| Heating Y/N | Yes |
| Fireplace Y/N | No |
| Above Grade Finished Area | 1279.0 |
| Half Baths | 1 |
| Total Bedrooms | 3 |
| Below Grade Finished Area | 1000.0 |
| WaterHeaterFuel | NaturalGas |
| LivingAreaSource | PublicRecords |
| Above Grade Finished Area Unit Type | SquareFeet |
| Total Baths | 3 |
Exterior Features
| Fencing | BackYard |
|---|---|
| Parking Features | TwoCarGarage, Attached |
| Water Source | Public |
| Foundation Details | Basement, Poured |
| Spa | No |
| Lot Dimensions | 104.5X107.75 |
| Lot Size Acres | 0.26 |
| Waterfront Y/N | No |
| Road Frontage Type | Paved |
| Crops Included Y/N | No |
| Horse Y/N | No |
| Irrigation Water Rights Y/N | No |
Amenities
- Foreclosure
- Views
- Short Sale
- New Construction
- Adult 55+
- Lease To Own
- No HOA Fees
- Furnished
- Primary On Main
- Air Conditioning
- Seller Finance
- Green
- Fixer Upper
- Horse
- Golf
- Fireplace
- Deck
- Garage
- Basement
- Pool
 IDX provided courtesy of Realcomp II Ltd., via NextHome The Boulevard and The Originating MLS(found above), © 2026 Realcomp II Ltd. Shareholders. Shareholders. The information being provided is for consumers personal, non-commercial use and may not be used for any purpose other than to identify prospective properties consumers may be interested in purchasing.
Data is updated as of September 25, 2026 2:17 AM UTC Information deemed reliable but not guaranteed.
The data relating to real estate on this web site comes in part from the Internet Data Exchange (IDX) Program of Realcomp Ltd
Property vs Single Family Average in 48150
Price
Taxes
Year Built
